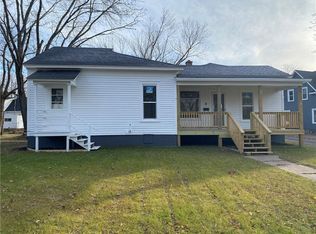
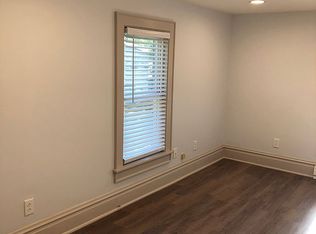
Step into this beautifully updated and spacious 1903 two-story home in Bloomer, where classic charm meets modern convenience. With 4 generously sized bedrooms and 2 full baths?including a private primary bath?this home offers both comfort and functionality for today?s lifestyle. Situated on a quiet corner lot with mature trees, you?ll enjoy a peaceful setting while still being within walking distance to downtown. The enclosed front porch adds versatile living space?perfect for a home office, playroom, or cozy sitting area. This home truly shines with its extensive updates. Major improvements include a new roof, furnace, and central air system in 2025, giving you peace of mind for years to come. The main level features all new flooring, while the updated kitchen boasts refreshed cabinetry, countertops, and flooring for a clean, modern feel. A newly added mudroom and laundry area just off the garage adds everyday convenience. The updated bathroom includes new flooring, tub, vanity, and lighting, blending style and function. Outside, enjoy a nicely maintained yard complete with a firepit and a poured patio area?perfect for grilling or relaxing. Additional features include a heated one-car garage, low-maintenance vinyl siding, an unfinished attic, and a full basement?both offering great potential for future expansion or storage. With all the big-ticket updates already completed and a pre-inspection for added peace of mind, this home is move-in ready and waiting for you.
Contingent
Price cut: $10K (6/20)
$265,000
1908 Main Street, Bloomer, WI 54724
4beds
1,680sqft
Single Family Residence
Built in 1903
10,018 Square Feet Lot
$260,100 Zestimate®
$158/sqft
$-- HOA
What's special
Heated one-car garageLow-maintenance vinyl siding
- 100 days |
- 148 |
- 2 |
Zillow last checked:
Listing updated:
Listed by:
Missy Seibel 715-933-1769,
RE/MAX Results Bloomer
Source: WIREX MLS,MLS#: 1600759
Originating MLS: REALTORS Association of Northwestern WI
Facts & features
Interior
Bedrooms & bathrooms
- Bedrooms: 4
- Bathrooms: 2
- Full bathrooms: 2
- Main level bedrooms: 1
Primary bedroom
- Level: Upper
- Area: 120
- Dimensions: 12 x 10
Bedroom 2
- Level: Upper
- Area: 154
- Dimensions: 14 x 11
Bedroom 3
- Level: Upper
- Area: 154
- Dimensions: 14 x 11
Bedroom 4
- Level: Main
- Area: 154
- Dimensions: 14 x 11
Dining room
- Level: Main
- Area: 154
- Dimensions: 14 x 11
Kitchen
- Level: Main
- Area: 135
- Dimensions: 15 x 9
Living room
- Level: Main
- Area: 216
- Dimensions: 18 x 12
Heating
- Natural Gas, Forced Air
Cooling
- Central Air
Appliances
- Included: Dishwasher, Dryer, Microwave, Range/Oven, Refrigerator, Washer
Features
- Basement: Full,Stone
Interior area
- Total structure area: 1,680
- Total interior livable area: 1,680 sqft
- Finished area above ground: 1,680
- Finished area below ground: 0
Property
Parking
- Total spaces: 1
- Parking features: 1 Car, Attached
- Attached garage spaces: 1
Features
- Levels: Two
- Stories: 2
Lot
- Size: 10,018 Square Feet
Details
- Parcel number: 230090923616401016
- Zoning: Residential
Construction
Type & style
- Home type: SingleFamily
- Property subtype: Single Family Residence
Materials
- Vinyl Siding
Condition
- 21+ Years
- New construction: No
- Year built: 1903
Utilities & green energy
- Electric: Circuit Breakers
- Sewer: Public Sewer
- Water: Public
Community & HOA
Location
- Region: Bloomer
- Municipality: Bloomer
Financial & listing details
- Price per square foot: $158/sqft
- Tax assessed value: $181,300
- Annual tax amount: $1,735
- Date on market: 5/8/2026
- Inclusions: Included:dishwasher, Included:dryer, Included:microwave, Included:oven/Range, Included:refrigerator, Included:washer
- Exclusions: Excluded:freezer, Excluded:other-See Remarks, Excluded:sellers Personal
Estimated market value
Zestimate®
$260,100
Estimated sales range
$247,000 - $273,000
Rent Zestimate®
$1,850/mo
Price history
| Date | Event | Price |
|---|---|---|
| 7/18/2026 | Contingent | $265,000$158/sqft |
Source: | ||
| 6/20/2026 | Price change | $265,000-3.6%$158/sqft |
Source: | ||
| 5/8/2026 | Listed for sale | $275,000+139.1%$164/sqft |
Source: | ||
| 2/3/2020 | Sold | $115,000-4.1%$68/sqft |
Source: Public Record Report a problem | ||
| 11/22/2019 | Price change | $119,900-3.3%$71/sqft |
Source: Edina Realty, Inc., a Berkshire Hathaway affiliate #1533699 Report a problem | ||
| 11/8/2019 | Price change | $124,000+3.4%$74/sqft |
Source: Edina Realty, Inc., a Berkshire Hathaway affiliate #1533699 Report a problem | ||
| 8/28/2019 | Price change | $119,900-4%$71/sqft |
Source: Edina Realty, Inc., a Berkshire Hathaway affiliate #1533699 Report a problem | ||
| 8/5/2019 | Price change | $124,900-3.2%$74/sqft |
Source: Edina Realty, Inc., a Berkshire Hathaway affiliate #1533699 Report a problem | ||
| 7/16/2019 | Listed for sale | $129,000+20.6%$77/sqft |
Source: Edina Realty, Inc., a Berkshire Hathaway affiliate #1533699 Report a problem | ||
| 5/4/2018 | Sold | $107,000-6.1%$64/sqft |
Source: Agent Provided Report a problem | ||
| 3/12/2018 | Listed for sale | $114,000$68/sqft |
Source: Adventure North Realty LLC #1516590 Report a problem | ||
Public tax history
| Year | Property taxes | Tax assessment |
|---|---|---|
| 2025 | $1,736 +7.7% | $130,500 |
| 2024 | $1,611 +8.9% | $130,500 |
| 2023 | $1,479 +0.9% | $130,500 |
| 2022 | $1,466 -12.6% | $130,500 |
| 2021 | $1,678 -6.1% | $130,500 +26.2% |
| 2020 | $1,786 +2.8% | $103,400 |
| 2019 | $1,737 +4.8% | $103,400 |
| 2018 | $1,658 -4.4% | $103,400 |
| 2017 | $1,735 +0.7% | $103,400 |
| 2016 | $1,723 -1.9% | $103,400 |
| 2015 | $1,756 +2.1% | $103,400 |
| 2014 | $1,720 -6.3% | $103,400 |
| 2013 | $1,836 +0.7% | $103,400 |
| 2012 | $1,824 +9.1% | $103,400 |
| 2011 | $1,671 +4.8% | $103,400 |
| 2010 | $1,594 -3.6% | $103,400 |
| 2009 | $1,654 +8.6% | $103,400 |
| 2008 | $1,523 -6.4% | $103,400 |
| 2007 | $1,626 +8.1% | $103,400 +28.9% |
| 2006 | $1,504 -6.9% | $80,200 |
| 2005 | $1,617 -1.1% | $80,200 |
| 2004 | $1,635 +3.1% | $80,200 |
| 2003 | $1,586 +5.6% | $80,200 |
| 2002 | $1,501 | $80,200 |
Find assessor info on the county website
Monthly payment
Est. payment
Payment breakdown
Explore the cost of this home by adjusting the details. Changes won't be saved.Climate risks
Neighborhood: 54724
Nearby schools
GreatSchools rating
- 5/10Bloomer Middle SchoolGrades: 5-8Distance: 1 mi
- 6/10Bloomer High SchoolGrades: 9-12Distance: 0.2 mi
- 6/10Bloomer Elementary SchoolGrades: PK-4Distance: 1 mi
Schools provided by the listing agent
- District: Bloomer
Source: WIREX MLS. This data may not be complete. We recommend contacting the local school district to confirm school assignments for this home.
- $33,300-- bd-- ba-- sqft1108 19th Ave, Bloomer, WI 54724Off Market
Save - $180,3003 bd2 ba1.1k sqft1920 Main St, Bloomer, WI 54724Off Market
Save 
- $186,200-- bd-- ba-- sqft1117 19th Ave, Bloomer, WI 54724Off Market
Save - $211,1004 bd2 ba2k sqft1832 Main St, Bloomer, WI 54724Off Market
Save 
- $--2 bd1 ba936 sqft1832 Main St #2, Bloomer, WI 54724Off Market
Save - $261,4003 bd2 ba1.6k sqft1915 Main St, Bloomer, WI 54724Off Market
Save - $272,3003 bd2 ba1.6k sqft1915 S Main St, Bloomer, WI 54724Off Market
Save - $219,4004 bd2 ba2.1k sqft1903 Kranzfelder St, Bloomer, WI 54724Off Market
Save
A local agent can set up tours, give advice and negotiate with sellers.
A local lender can help you make sure your offer is ready when you are.