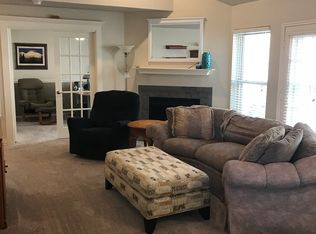
Freshly painted and new luxury vinyl plank flooring throughout! This is a great find in Colleyville located in a cul-de-sac for privacy! 3 bedrooms, 2 full baths. Large open living area that is perfect for hosting gatherings and entertaining family and friends. Lots of light and very inviting. The kitchen boasts granite countertops and stainless steel appliances. The refrigerator conveys with the property. The primary bedroom has an ensuite bath. Nice-sized secondary bedrooms. The 3rd bedroom has French doors and could easily be used as an office or playroom. Great location that is very convenient to parks, shop and restaurants.
Sold
Price Unknown
1908 Maplewood Trl, Colleyville, TX 76034
3beds
1,402sqft
Condominium
Built in 1986
-- sqft lot
$327,600 Zestimate®
$--/sqft
$2,731 Estimated rent
Home value
$327,600
$308,000 - $347,000
$2,731/mo
Zestimate® history
Owner options
List your home for rent
$2,731/mo
Rent Zestimate®
Find your next renter with Zillow Rental Manager. Plus, with online applications, you can quickly screen prospective tenants – for free.
$2,731/mo
Rent Zestimate®
Refinance and save
$421/mo
Est. payment
Refinancing to a lower rate could help reduce your monthly payments and save thousands over the life of the loan.
$421/mo
Est. payment
Explore your selling options
Work with a Zillow partner agent
Leverage their expertise and Zillow's premium Showcase listings to get your home seen by more buyers.
Get startedList with your own agent
Get your home in front of millions of buyers by listing it on Zillow.
Learn how to do itSell it yourself
Take full control of how buyers see your home on Zillow by listing For Sale by Owner (FSBO).
List your homeWhat's special
Zillow last checked:
Listing updated:
Listed by:
Tim Allread 0511015 469-450-2444,
RE/MAX DFW Associates 972-312-9000
Bought with:
Angela Cates
Ebby Halliday, REALTORS
Source: NTREIS,MLS#: 20673148
Facts & features
Interior
Bedrooms & bathrooms
- Bedrooms: 3
- Bathrooms: 2
- Full bathrooms: 2
Primary bedroom
- Features: Ceiling Fan(s), En Suite Bathroom
- Level: First
- Dimensions: 13 x 12
Bedroom
- Features: Ceiling Fan(s)
- Level: First
- Dimensions: 12 x 11
Bedroom
- Features: Ceiling Fan(s)
- Level: First
- Dimensions: 13 x 11
Dining room
- Level: First
- Dimensions: 10 x 10
Kitchen
- Level: First
- Dimensions: 12 x 12
Living room
- Features: Fireplace
- Level: First
- Dimensions: 20 x 16
Heating
- Central, Electric
Cooling
- Central Air, Ceiling Fan(s), Electric
Appliances
- Included: Dishwasher, Electric Range, Disposal, Refrigerator
Features
- Decorative/Designer Lighting Fixtures, Granite Counters, High Speed Internet, Cable TV
- Flooring: Luxury Vinyl Plank
- Has basement: No
- Number of fireplaces: 1
- Fireplace features: Wood Burning
Interior area
- Total interior livable area: 1,402 sqft
Property
Parking
- Total spaces: 2
- Parking features: Garage Faces Front
- Attached garage spaces: 2
Features
- Levels: One
- Stories: 1
- Pool features: None, Community
- Fencing: Wood
Lot
- Size: 3,746 sqft
- Features: Cul-De-Sac, Landscaped, Subdivision
Details
- Parcel number: 06110827
Construction
Type & style
- Home type: Condo
- Property subtype: Condominium
Materials
- Brick
- Foundation: Slab
- Roof: Composition
Condition
- Year built: 1986
Utilities & green energy
- Sewer: Public Sewer
- Water: Public
- Utilities for property: Sewer Available, Water Available, Cable Available
Community & neighborhood
Security
- Security features: Smoke Detector(s)
Community
- Community features: Clubhouse, Pool
Location
- Region: Colleyville
- Subdivision: Shadowood Trail Condo
HOA & financial
HOA
- Has HOA: Yes
- HOA fee: $421 monthly
- Amenities included: Maintenance Front Yard
- Services included: All Facilities, Association Management, Maintenance Grounds, Maintenance Structure
- Association name: Advanced Association Management
- Association phone: 972-248-2238
Other
Other facts
- Listing terms: Cash,Conventional,FHA,VA Loan
Price history
| Date | Event | Price |
|---|---|---|
| 9/26/2024 | Sold | -- |
Source: NTREIS #20673148 Report a problem | ||
| 8/21/2024 | Pending sale | $319,900$228/sqft |
Source: NTREIS #20673148 Report a problem | ||
| 8/7/2024 | Contingent | $319,900$228/sqft |
Source: NTREIS #20673148 Report a problem | ||
| 7/29/2024 | Price change | $319,900-3%$228/sqft |
Source: NTREIS #20673148 Report a problem | ||
| 7/12/2024 | Listed for sale | $329,900-1.4%$235/sqft |
Source: NTREIS #20673148 Report a problem | ||
| 6/25/2024 | Listing removed | $334,500$239/sqft |
Source: NTREIS #20497530 Report a problem | ||
| 3/7/2024 | Price change | $334,500-1.6%$239/sqft |
Source: NTREIS #20497530 Report a problem | ||
| 2/4/2024 | Price change | $339,900-1.4%$242/sqft |
Source: NTREIS #20497530 Report a problem | ||
| 1/23/2024 | Listed for sale | $344,900$246/sqft |
Source: NTREIS #20497530 Report a problem | ||
| 1/18/2024 | Contingent | $344,900$246/sqft |
Source: NTREIS #20497530 Report a problem | ||
| 1/5/2024 | Price change | $344,900-1.5%$246/sqft |
Source: NTREIS #20497530 Report a problem | ||
| 12/19/2023 | Listed for sale | $350,000+169.2%$250/sqft |
Source: NTREIS #20497530 Report a problem | ||
| 4/10/2012 | Sold | -- |
Source: Agent Provided Report a problem | ||
| 3/25/2012 | Listed for sale | $130,000$93/sqft |
Source: RE/MAX Masters #11742506 Report a problem | ||
| 8/9/2011 | Sold | -- |
Source: Agent Provided Report a problem | ||
| 7/6/2011 | Listed for sale | $130,000$93/sqft |
Source: Century 21 Mike Bowman, Inc. #11622192 Report a problem | ||
Public tax history
| Year | Property taxes | Tax assessment |
|---|---|---|
| 2025 | $1,001 -37.1% | $314,900 -4.5% |
| 2024 | $1,591 +13.6% | $329,835 +18% |
| 2023 | $1,401 -9.5% | $279,467 +4.5% |
| 2022 | $1,547 +17.8% | $267,454 +18.9% |
| 2021 | $1,313 +6% | $225,000 +6.9% |
| 2020 | $1,239 | $210,481 |
| 2019 | $1,239 +1.7% | $210,481 +2.7% |
| 2018 | $1,219 -69.8% | $205,000 +18.8% |
| 2017 | $4,037 +36.7% | $172,585 -14.2% |
| 2016 | $2,953 +1.9% | $201,117 +60.9% |
| 2015 | $2,897 | $125,000 |
| 2014 | $2,897 | $125,000 |
| 2013 | -- | $125,000 -4% |
| 2012 | -- | $130,200 +18.4% |
| 2011 | -- | $110,000 -18.5% |
| 2010 | -- | $135,000 -1.2% |
| 2009 | -- | $136,700 |
| 2008 | -- | $136,700 +6.7% |
| 2007 | -- | $128,100 |
| 2006 | -- | $128,100 |
| 2005 | -- | $128,100 +5.8% |
| 2004 | -- | $121,100 |
| 2003 | -- | $121,100 +5.9% |
| 2002 | -- | $114,400 +17.7% |
| 2001 | -- | $97,200 -2.6% |
| 2000 | -- | $99,800 |
Find assessor info on the county website
Neighborhood: Western Central

Nearby schools
GreatSchools rating
- 9/10Bransford Elementary SchoolGrades: PK-5Distance: 0.2 mi
- 8/10Colleyville Middle SchoolGrades: 6-8Distance: 1.1 mi
- 8/10Grapevine High SchoolGrades: 9-12Distance: 3.3 mi
Schools provided by the listing agent
- Elementary: Bransford
- Middle: Colleyville
- High: Grapevine
- District: Grapevine-Colleyville ISD
Source: NTREIS. This data may not be complete. We recommend contacting the local school district to confirm school assignments for this home.
Get a cash offer in 3 minutes
Find out how much your home could sell for in as little as 3 minutes with a no-obligation cash offer.
Estimated market value
$327,600
Get a cash offer in 3 minutes
Find out how much your home could sell for in as little as 3 minutes with a no-obligation cash offer.
Estimated market value
$327,600
- Texas
- Tarrant County
- Colleyville
- 76034
- Western Central
- 1908 Maplewood Trl
Nearby cities
Nearby neighborhoods
Nearby zip codes
Other Colleyville Topics
