Skip main navigation
For sale
  • Price cut: $17.1K (6/30)
    $772,900

    1908 N 142ND Avenue, Goodyear, AZ 85395

    4beds
    4,046sqft
    : 
    Loading
    Get pre-qualified
    Single Family Residence
    Built in 2007
    0.26 Acres Lot
    $-- Zestimate®
    $191/sqft
    $222/mo HOA

    What's special

    Huge covered patioPaver walkwaysMain-level primary suiteBedroom with private ensuiteAbundant natural lightOversized windowsCenter island
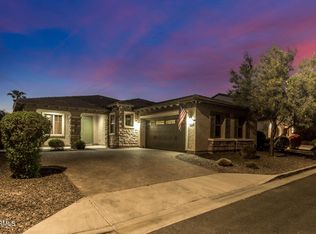
    Golf Course Lakefront Retreat! Located in the gated golf community of Cortile at Palm Valley, this meticulously maintained home sits on a premier golf course lot with sunsets over the White Tank Mountains. An entertainer's backyard featuring a huge covered patio, paver walkways, synthetic turf & desert landscaping, built-in BBQ with stone prep space, fire pit lounge, multiple seating patios & a striking center fountain connecting it all while overlooking the golf course & pond. Inside, the spacious layout offers a formal living room, separate office/den for preferred use & formal dining with a sliding door to the side courtyard. The expansive family room showcases vaulted ceilings, oversized windows & abundant natural light flowing into a gourmet kitchen with granite countertops, center island, Alder wood cabinetry, stainless steel appliances & extensive storage. The main-level primary suite features vaulted ceilings, sliding door to the backyard & a large ensuite with dual vanity, soaking tub, walk-in shower & dual-sided walk-in closet. Upstairs includes an open loft with lounge area & homework station, one bedroom with private ensuite & two additional bedrooms sharing a full bath with double vanity & shower/tub combo. Additional features include a 3-car garage (2-car + single bay), water softener, updated HVAC (2020), exterior repaint (2018) & upgraded flooring. Enjoy Palm Valley amenities including community pools, tennis courts, parks, playgrounds & walking trails with easy access to I-10, nearby shopping, dining & recreation.
    132 days
    |
    528
    |
    22
    |

    Zillow last checked:

    Listing updated:

    Listed by:

    Kim Panozzo 480-307-8326,

    HomeSmart,

    Michael Fingleton 602-481-1996,

    HomeSmart

    Source: ARMLS,MLS#: 6993560MLS Logo

    Loading...

      Facts & features

      Interior

      Bedrooms & bathrooms
      • Bedrooms: 4
      • Bathrooms: 4
      • Full bathrooms: 3
      • 1/2 bathrooms: 1
      Heating
      • Natural Gas
      Cooling
      • Central Air, Ceiling Fan(s), Programmable Thmstat
      Appliances
      • Included: Dryer, Washer, Water Softener Owned, Refrigerator, Built-in Microwave, Dishwasher, Disposal, Gas Cooktop, Built-In Gas Oven
      • Laundry: Inside
      Features
      • High Speed Internet, Granite Counters, Double Vanity, Master Downstairs, Eat-in Kitchen, Breakfast Bar, 9+ Flat Ceilings, Vaulted Ceiling(s), Kitchen Island, Pantry, Full Bth Master Bdrm, Separate Shwr & Tub
      • Flooring: Carpet, Tile, Wood
      • Has basement: No
      • Number of fireplaces: 2
      • Fireplace features: Fire Pit, Family Room
      • Furnished: Yes
      Interior area
      • Total structure area: 4,046
      • Total interior livable area: 4,046 sqft

      Property

      Parking
      • Total spaces: 6
      • Parking features: Garage Door Opener, Direct Access
      • Garage spaces: 3
      • Uncovered spaces: 3
      Features
      • Stories: 2
      • Patio & porch: Covered, Patio
      • Exterior features: Private Yard, Built-in Barbecue
      • Spa features: None
      • Fencing: Block,Wrought Iron
      • Has view: Yes
      • View description: Golf Course, Lake
      • Has water view: Yes
      • Water view: Lake
      Lot
      • Size: 0.26 Acres
      • Features: East/West Exposure, Sprinklers In Rear, Sprinklers In Front, Desert Back, Desert Front, On Golf Course, Synthetic Grass Back, Auto Timer H2O Front, Auto Timer H2O Back
      Details
      • Parcel number: 50182444

      Construction

      Type & style
      • Home type: SingleFamily
      • Property subtype: Single Family Residence
      Materials
      • Stucco, Wood Frame, Painted
      • Roof: Tile,Concrete
      Condition
      • Year built: 2007
      Details
      • Builder name: Camelot Homes

      Utilities & green energy

      • Sewer: Public Sewer
      • Water: City Water

      Community & HOA

      Community
      • Features: Pool, Golf, Lake, Gated, Near Bus Stop, Tennis Court(s), Biking/Walking Path
      • Security: Fire Sprinkler System
      • Subdivision: CAMELOT AT PALM VALLEY
      HOA
      • Has HOA: Yes
      • Services included: Maintenance Grounds
      • HOA fee: $576 quarterly
      • HOA name: Camelot Palm Valley
      • HOA phone: 602-957-9191
      • Second HOA fee: $91 quarterly
      • Second HOA name: Palm Valley
      • Second HOA phone: 623-877-1396
      Location
      • Region: Goodyear

      Financial & listing details

      • Price per square foot: $191/sqft
      • Tax assessed value: $649,500
      • Annual tax amount: $5,670
      • Date on market: 3/5/2026
      • Cumulative days on market: 132 days
      • Listing terms: Cash,Conventional,VA Loan
      • Ownership: Fee Simple

        Estimated market value

        Not available

        Estimated sales range

        Not available

        Not available

        Price history

        DateEventPrice
        6/30/2026Price change$772,900-2.2%$191/sqft
        Source: ARMLS #6993560 Report a problem
        5/13/2026Price change$790,000-1.2%$195/sqft
        Source: ARMLS #6993560 Report a problem
        4/6/2026Price change$799,900-5.9%$198/sqft
        Source: ARMLS #6993560 Report a problem
        3/5/2026Listed for sale$850,000+120.8%$210/sqft
        Source: ARMLS #6993560 Report a problem
        3/12/2009Sold$385,000$95/sqft
        Source: Public Record Report a problem

        Public tax history

        YearProperty taxesTax assessment
        2025$4,566 +4.1%$64,950 -4.2%
        2024$4,387 +3.8%$67,820 +55%
        2023$4,225 -16.6%$43,754 +5%
        2022$5,067 -1.8%$41,670 +3.3%
        2021$5,162 +3.5%$40,330 +5.2%
        2020$4,989 +2.6%$38,350 +5.3%
        2019$4,862 $36,410 +5.1%
        2018$4,862 +2.2%$34,630 +1.3%
        2017$4,756 +1.9%$34,200 -0.7%
        2016$4,665 -1.1%$34,450 -9.5%
        2015$4,715 $38,070 +10.3%
        2014-- $34,530 +16.4%
        2013-- $29,670 -9.7%
        2012-- $32,870 -11.2%
        2011-- $37,000 -16.9%
        2010-- $44,500 -9.1%
        2009-- $48,970 +227.3%
        2008-- $14,960
        Find assessor info on the county website

        Monthly payment

        Est. payment

        Payment breakdown

        Explore the cost of this home by adjusting the details. Changes won't be saved.
        All calculations are estimates and provided by Zillow, Inc. for informational purposes only. Actual amounts may vary.
        HOA fees may include property taxes on listings classified as Co-Ops. Contact the listing agent and/or owner for fee details.
        Mortgage interest rates are dependent on a number of factors, including credit score, down payment, and repayment length. Interest rate data provided by Zillow Group Marketplace, Inc. as of 1/1/1970 from various mortgage lenders with which we have lead or other similar arrangements; the Estimated Payment is an average of those rates.
        See how much you could borrow to make a competitive offer.

        Climate risks

        Neighborhood: 85395

        Getting around

        21 / 100
        Car-Dependent
        44 / 100
        Somewhat Bikeable

        Nearby schools

        GreatSchools rating
        Schools provided by the listing agent
        • Elementary: Palm Valley Elementary
        • Middle: Western Sky Middle School
        • High: Millennium High School
        • District: Litchfield Elementary District

        Source: ARMLS. This data may not be complete. We recommend contacting the local school district to confirm school assignments for this home.

        A local agent can set up tours, give advice and negotiate with sellers.

        Browse local experts

        Similar homes