Skip main navigation
Sold
  • $200,000

    1908 N Ault Ave, Muncie, IN 47303

    5beds
    3,005sqft
    Residential, Single Family Residence
    Built in 1950
    0.3 Acres Lot
    $212,200 Zestimate®
    $67/sqft
    $1,802 Estimated rent

    Home value

    $212,200

    $176,000 - $255,000

    $1,802/mo

    Zestimate® history
    Loading
    Loading...

    Owner options

    List your home for rent

    $1,802/mo

    Rent Zestimate®

    Find your next renter with Zillow Rental Manager. Plus, with online applications, you can quickly screen prospective tenants – for free.

    Learn more

    $1,802/mo

    Rent Zestimate®

    Refinance and save

    $1,285/mo

    Est. payment

    Refinancing to a lower rate could help reduce your monthly payments and save thousands over the life of the loan.

    See today's rates

    $1,285/mo

    Est. payment

    Explore your selling options

    Work with a Zillow partner agent

    Leverage their expertise and Zillow's premium Showcase listings to get your home seen by more buyers.

    Get started

    List with your own agent

    Get your home in front of millions of buyers by listing it on Zillow.

    Learn how to do it

    Sell it yourself

    Take full control of how buyers see your home on Zillow by listing For Sale by Owner (FSBO).

    List your home

    What's special

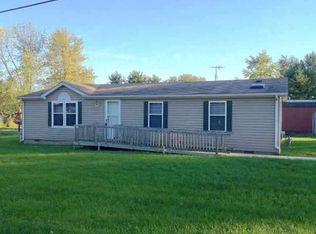
    This home is SOLID!! Save yourself inspection fee and ask agent to see the previous inspection report! With 5 well-sized bedrooms and 2 bathrooms, this spectacular home is the definition of space! Situated on double lots, this home was updated in 2020 with all new everything including: electrical, plumbing, HVAC system, flooring, sump pump, walls and doors. When you walk in through the door, a great and open concept greets you, with a dining area, and a kitchen with show-stopping appliances. On the main floor you have a bedroom and a full bath along with a spacious laundry room. On the second level of the home are the other 4 bedrooms and the other modern full bathroom. The basement is a blank canvas for you to do what your heart desires. Convert it to a game room, it can be a second living space, a gym, or storage. Front and back yard await your creativity. Plenty of parking with the driveway that leads to a parking area at the backside of the home. Come tour this home and you will fall in love. See for yourself how spacious it is and how well it accommodates all your needs and all your wants.

    Zillow last checked:

    Listing updated:

    Listed by:

    Esmeralda Sanchez 317-752-7542,

    United Real Estate Indpls

    Bought with:

    Charlotte Cotton

    RE/MAX Real Estate Solutions

    Source: MIBOR as distributed by MLS GRID,MLS#: 22002198MLS Logo

    Facts & features

    Interior

    Bedrooms & bathrooms
    • Bedrooms: 5
    • Bathrooms: 2
    • Full bathrooms: 2
    • Main level bathrooms: 1
    • Main level bedrooms: 1
    Primary bedroom
    • Features: Laminate
    • Level: Upper
    • Area: 182 Square Feet
    • Dimensions: 14x13
    Bedroom 2
    • Features: Laminate
    • Level: Upper
    • Area: 132 Square Feet
    • Dimensions: 12x11
    Bedroom 3
    • Features: Laminate
    • Level: Upper
    • Area: 154 Square Feet
    • Dimensions: 14x11
    Bedroom 4
    • Features: Laminate
    • Level: Upper
    • Area: 120 Square Feet
    • Dimensions: 10x12
    Bedroom 5
    • Features: Laminate
    • Level: Main
    • Area: 154 Square Feet
    • Dimensions: 14x11
    Dining room
    • Features: Laminate
    • Level: Main
    • Area: 119 Square Feet
    • Dimensions: 17x7
    Kitchen
    • Features: Laminate
    • Level: Main
    • Area: 252 Square Feet
    • Dimensions: 21x12
    Laundry
    • Features: Laminate
    • Level: Main
    • Area: 84 Square Feet
    • Dimensions: 12x7
    Living room
    • Features: Laminate
    • Level: Main
    • Area: 204 Square Feet
    • Dimensions: 17x12
    Heating
    • Has Heating (Unspecified Type)
    Cooling
    • Has cooling: Yes
    Appliances
    • Included: Common Laundry, Gas Cooktop, Gas Water Heater, Kitchen Exhaust, Double Oven, Range Hood, Refrigerator, Water Heater, Water Softener Owned
    • Laundry: Connections All, Laundry Room, Main Level, Common Area
    Features
    • Attic Pull Down Stairs, Tray Ceiling(s), Kitchen Island, High Speed Internet, Pantry
    • Windows: Screens Some, Windows Vinyl
    • Basement: Partial,Storage Space,Unfinished
    • Attic: Pull Down Stairs
    Interior area
    • Total structure area: 3,005
    • Total interior livable area: 3,005 sqft
    • Finished area below ground: 0

    Property

    Parking
    • Parking features: Aggregate, Other
    Features
    • Levels: Tri-Level
    Lot
    • Size: 0.3 Acres
    • Features: Corner Lot
    Details
    • Additional structures: Storage
    • Parcel number: 181101358019000003
    • Horse amenities: None

    Construction

    Type & style
    • Home type: SingleFamily
    • Architectural style: Multi Level
    • Property subtype: Residential, Single Family Residence
    Materials
    • Vinyl Siding
    • Foundation: Concrete Perimeter, Block
    Condition
    • Updated/Remodeled
    • New construction: No
    • Year built: 1950

    Utilities & green energy

    • Electric: 200+ Amp Service
    • Water: Municipal/City
    • Utilities for property: Electricity Connected, Sewer Connected, Water Connected

    Community & HOA

    Community
    • Subdivision: Aultshire
    HOA
    • Has HOA: No
    Location
    • Region: Muncie

    Financial & listing details

    • Price per square foot: $67/sqft
    • Tax assessed value: $78,700
    • Annual tax amount: $752
    • Date on market: 9/18/2024
    • Cumulative days on market: 32 days
    • Electric utility on property: Yes

    Price history

    DateEventPrice
    12/17/2024Sold$200,000-6.1%$67/sqft
    Source: MIBOR as distributed by MLS GRID #22002198 Report a problem
    11/4/2024Pending sale$213,000
    Source: IRMLS #202439613 Report a problem
    10/4/2024Listed for sale$213,000$71/sqft
    Source: MIBOR as distributed by MLS GRID #22002198 Report a problem
    9/26/2024Pending sale$213,000$71/sqft
    Source: MIBOR as distributed by MLS GRID #22002198 Report a problem
    9/18/2024Listed for sale$213,000+660.7%$71/sqft
    Source: MIBOR as distributed by MLS GRID #22002198 Report a problem
    5/29/2020Sold$28,000-19.8%$9/sqft
    Source: MIBOR as distributed by MLS GRID #21708886 Report a problem
    5/29/2020Pending sale$34,900$12/sqft
    Source: Starr Real Estate #202015859 Report a problem
    5/6/2020Listed for sale$34,900-12.5%$12/sqft
    Source: Starr Real Estate #202015859 Report a problem
    3/11/2020Listing removed$39,900$13/sqft
    Source: CENTURY 21 Advance Realty #201952591 Report a problem
    12/13/2019Listed for sale$39,900+90%$13/sqft
    Source: Century 21 Advance #201952591 Report a problem
    7/26/2019Listing removed$21,000$7/sqft
    Source: REALHome Services and Solutions #NA Report a problem
    7/2/2019Price change$21,000-28.8%$7/sqft
    Source: REALHome Services and Solutions #NA Report a problem
    4/17/2019Price change$29,500-9.5%$10/sqft
    Source: REALHome Services and Solutions #201908737 Report a problem
    4/2/2019Price change$32,600-7.4%$11/sqft
    Source: REALHome Services and Solutions #201908737 Report a problem
    3/14/2019Listed for sale$35,200-42.7%$12/sqft
    Source: OWNERS.com #201908737 Report a problem
    1/31/2019Listing removed$61,480$20/sqft
    Source: REALHome Services and Solutions Report a problem
    1/22/2019Listed for sale$61,480+17.8%$20/sqft
    Source: REALHome Services and Solutions Report a problem
    12/28/2018Sold$52,206$17/sqft
    Source: Public Record Report a problem

    Public tax history

    YearProperty taxesTax assessment
    2025$629 -0.6%$78,700 +25.1%
    2024$633 -0.9%$62,900
    2023$639 +20.6%$62,900 -0.9%
    2022$530 -15.9%$63,500 +21.2%
    2021$630 -49.6%$52,400 -16%
    2020$1,251 +58.8%$62,400
    2019$788 -11.3%$62,400 -19.4%
    2018$888 +2.4%$77,400 +1%
    2017$867 +1.5%$76,600 +4.2%
    2016$854 -8.8%$73,500 -16.6%
    2014$936 +3.7%$88,100 +0.9%
    2013$903 +9.5%$87,300 +7%
    2012$824 -7.2%$81,600 -6.8%
    2011$888 -6%$87,600 -6.1%
    2010$945 -1.1%$93,300 -1.2%
    2009$956 $94,400 -2.7%
    2005-- $97,000
    Find assessor info on the county website

    Neighborhood: 47303

    Nearby schools

    GreatSchools rating
    Schools provided by the listing agent
    • Elementary: Royerton Elementary School
    • Middle: Delta Middle School
    • High: Delta High School

    Source: MIBOR as distributed by MLS GRID. This data may not be complete. We recommend contacting the local school district to confirm school assignments for this home.

    Get pre-qualified for a loan
    At Zillow Home Loans, we can pre-qualify you in as little as 5 minutes with no impact to your credit score.

    An equal housing lender. NMLS #10287.