Skip main navigation
Closed
  • $185,000

    1908 N Drake Ave APT 3A, Chicago, IL 60647

    2beds
    900sqft
    Condominium, Single Family Residence
    Built in 1929
    -- sqft lot
    $199,400 Zestimate®
    $206/sqft
    $2,110 Estimated rent

    Home value

    $199,400

    $177,000 - $223,000

    $2,110/mo

    Zestimate® history
    Loading
    Loading...

    Owner options

    List your home for rent

    $2,110/mo

    Rent Zestimate®

    Find your next renter with Zillow Rental Manager. Plus, with online applications, you can quickly screen prospective tenants – for free.

    Learn more

    $2,110/mo

    Rent Zestimate®

    Refinance and save

    $1,641/mo

    Est. payment

    Refinancing to a lower rate could help reduce your monthly payments and save thousands over the life of the loan.

    See today's rates

    $1,641/mo

    Est. payment

    Explore your selling options

    Work with a Zillow partner agent

    Leverage their expertise and Zillow's premium Showcase listings to get your home seen by more buyers.

    Get started

    List with your own agent

    Get your home in front of millions of buyers by listing it on Zillow.

    Learn how to do it

    Sell it yourself

    Take full control of how buyers see your home on Zillow by listing For Sale by Owner (FSBO).

    List your home

    What's special

    Contemporary designLarge windowsSleek stainless steel appliancesRemodeled kitchenNewly renovated bathroomGlaming hardwood floorsUpdated closet doors
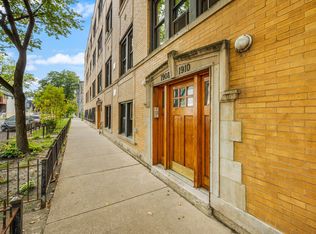
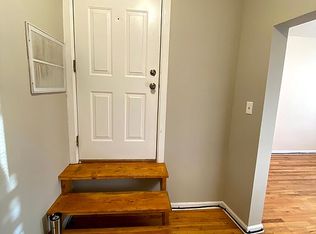
    Welcome to this beautiful 2-bedroom, 1-bath condo, a perfect blend of modern updates and timeless charm, now ready for new owners. From the moment you step inside, you'll be greeted by natural light that pours in through the large windows. Inviting ambiance of this cozy home is complimented by glaming hardwood floors. The remodeled kitchen features sleek stainless steel appliances, including a brand-new oven, and stylish counters. Both bedrooms are spacious featuring tall ceilings with crown moldings and updated closet doors. Newly renovated bathroom boasts a contemporary design and sure to please every picky Buyer. Top floor location ensures privacy and peaceful living, minimizing street noise. With easy access to shopping, dining, and entertainment, you'll enjoy all the conveniences of city living while being just steps away from outdoor recreation. Permit parking on Courtland adds an extra layer of convenience. Schedule a showing today and make it your home for the holidays!

    Zillow last checked:

    Listing updated:

    Listing courtesy of:

    Julia Alexander 847-322-0504,

    Keller Williams North Shore West

    Bought with:

    Grigory Pekarsky

    Vesta Preferred LLC

    Source: MRED as distributed by MLS GRID,MLS#: 12208267MLS Logo

    Facts & features

    Interior

    Bedrooms & bathrooms
    • Bedrooms: 2
    • Bathrooms: 1
    • Full bathrooms: 1
    Primary bedroom
    • Features: Flooring (Hardwood)
    • Level: Main
    • Area: 165 Square Feet
    • Dimensions: 15X11
    Bedroom 2
    • Features: Flooring (Hardwood)
    • Level: Main
    • Area: 150 Square Feet
    • Dimensions: 15X10
    Kitchen
    • Features: Kitchen (Eating Area-Table Space), Flooring (Ceramic Tile)
    • Level: Main
    • Area: 99 Square Feet
    • Dimensions: 11X9
    Living room
    • Features: Flooring (Hardwood)
    • Level: Main
    • Area: 130 Square Feet
    • Dimensions: 13X10
    Heating
    • Natural Gas, Forced Air, Other
    Cooling
    • None
    Appliances
    • Included: Range, Refrigerator
    • Laundry: Common Area
    Features
    • High Ceilings
    • Flooring: Hardwood
    • Basement: None
    Interior area
    • Total structure area: 0
    • Total interior livable area: 900 sqft

    Property

    Parking
    • Parking features: Off Street, Off Site, Other
    Accessibility
    • Accessibility features: No Disability Access
    Lot
    • Features: Common Grounds
    Details
    • Parcel number: 13354000461017
    • Special conditions: None

    Construction

    Type & style
    • Home type: Condo
    • Property subtype: Condominium, Single Family Residence
    Materials
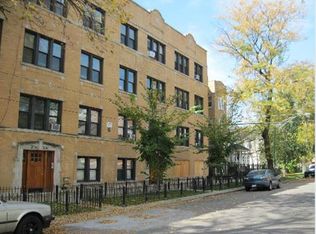
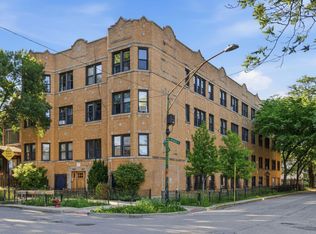
    • Brick
    Condition
    • New construction: No
    • Year built: 1929

    Utilities & green energy

    • Sewer: Public Sewer
    • Water: Lake Michigan

    Community & neighborhood

    Location
    • Region: Chicago

    HOA & financial

    HOA
    • Has HOA: Yes
    • HOA fee: $256 monthly
    • Amenities included: Coin Laundry, Storage
    • Services included: Water, Insurance, Exterior Maintenance, Lawn Care, Scavenger, Snow Removal

    Other

    Other facts
    • Listing terms: Conventional
    • Ownership: Condo

    Price history

    DateEventPrice
    2/10/2025Sold$185,000$206/sqft
    Source: MRED as distributed by MLS GRID #12208267 Report a problem
    1/13/2025Contingent$185,000$206/sqft
    Source: MRED as distributed by MLS GRID #12208267 Report a problem
    1/10/2025Price change$185,000-7.5%$206/sqft
    Source: MRED as distributed by MLS GRID #12208267 Report a problem
    11/21/2024Listed for sale$200,000+312.4%$222/sqft
    Source: MRED as distributed by MLS GRID #12208267 Report a problem
    5/4/1998Sold$48,500$54/sqft
    Source: Public Record Report a problem

    Public tax history

    YearProperty taxesTax assessment
    2024-- $16,683 +19.2%
    2023$2,262 +3.6%$14,000
    2022$2,183 +1.4%$14,000
    2021$2,153 +49.8%$14,000 +46.9%
    2020$1,437 -2%$9,529 -10.9%
    2019$1,466 +2.2%$10,700
    2018$1,435 +185.9%$10,700 +87.5%
    2017$502 -21.9%$5,707
    2016$643 +13.8%$5,707
    2015$565 -35.6%$5,707 -21.8%
    2014$878 +3.4%$7,300
    2013$849 -1.5%$7,300
    2012$862 -37.9%$7,300 -42.1%
    2011$1,389 +10%$12,613
    2010$1,263 +92.3%$12,613
    2009$657 -20.8%$12,613 +0.9%
    2008$830 +34%$12,500
    2007$619 +0.8%$12,500
    2006$615 -5.1%$12,500 +104.9%
    2005$648 +1.9%$6,100
    2004$636 +4.5%$6,100
    2003$609 -5.4%$6,100 +12.9%
    2002$643 +9.9%$5,404
    2001$585 -41.3%$5,404
    2000$997 $5,404 +4.2%
    1999-- $5,188

    Find assessor info on the county website

    Neighborhood: Logan Square

    Nearby schools

    GreatSchools rating
    Schools provided by the listing agent
    • Elementary: Funston Elementary School
    • Middle: Kelvyn Park High School
    • High: Hope College Prep High School
    • District: 299

    Source: MRED as distributed by MLS GRID. This data may not be complete. We recommend contacting the local school district to confirm school assignments for this home.

    Get a cash offer in 3 minutes
    Find out how much your home could sell for in as little as 3 minutes with a no-obligation cash offer.
    Estimated market value
    $199,400
    Get a cash offer in 3 minutes
    Find out how much your home could sell for in as little as 3 minutes with a no-obligation cash offer.
    Estimated market value
    $199,400