Skip main navigation
Closed
  • $275,600

    1908 N Estes Ave #G, Chicago, IL 60626

    2beds
    --sqft
    Condominium, Single Family Residence
    Built in 2004
    -- sqft lot
    $275,600 Zestimate®
    $--/sqft
    $2,147 Estimated rent

    Home value

    $275,600

    $248,000 - $303,000

    $2,147/mo

    Zestimate® history
    Loading
    Loading...

    Owner options

    List your home for rent

    $2,147/mo

    Rent Zestimate®

    Find your next renter with Zillow Rental Manager. Plus, with online applications, you can quickly screen prospective tenants – for free.

    Learn more

    $2,147/mo

    Rent Zestimate®

    Refinance and save

    $2,123/mo

    Est. payment

    Refinancing to a lower rate could help reduce your monthly payments and save thousands over the life of the loan.

    See today's rates

    $2,123/mo

    Est. payment

    Explore your selling options

    Work with a Zillow partner agent

    Leverage their expertise and Zillow's premium Showcase listings to get your home seen by more buyers.

    Get started

    List with your own agent

    Get your home in front of millions of buyers by listing it on Zillow.

    Learn how to do it

    Sell it yourself

    Take full control of how buyers see your home on Zillow by listing For Sale by Owner (FSBO).

    List your home

    What's special

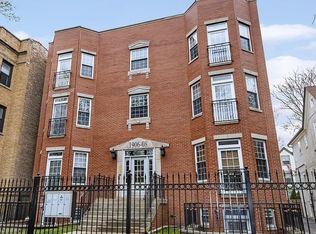
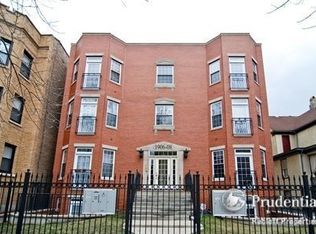
    WOW! Fantastic opportunity to own a 2bed/2bath condominium with DEEDED PARKING in a newer construction smaller 8 unit building for under $200K! South facing living room brings in plenty of sunshine with glass French door leading to huge private DECK, with plenty of room to enjoy a glass of wine, a good read, or a summer party. Set back from the street, so there is plenty of privacy. Sizeable living room with lovely gas fireplace as a center point of the room with a nook that is pre-wired to install your television, Living room is pre-wired for surround sound. Tall 8'.5" ceilings make this unit not feel garden-y. Nice 6-panel wood doors throughout. Extra large Chef's kitchen with plenty of maple cabinets, stainless Frigidaire appliances, undermount sink, and pull out faucet and granite countertops for preparing your gourmet meals. Plenty of room for a dining table so you don't need to eat and watch tv in the living room :) There is a 2nd huge patio out the back, perfect to put your grill. I can almost smell those steaks cooking, don't you? Lovely master en suite with closet organizers, and 2nd closet for those odds and ends. And what a lovely master bath! Porcelain and glass tile shower surround with etched shower door, RAIN DOME shower, with hand held, BODY SPRAYS, and you have your own spa every morning! A 2nd full bath perfect for your guests, too. You have your own full size stackable washer and dryer, and new "INSTANT HOT" water tank. Huge bonus closet under the stairs for storage. And did I mention that you have your own DEEDED PARKING SPACE in gated, secured lot right outside your back door. Great location just 2 blocks to the METRA (Think Ravinia), and walking distance to Redline, Clark Street Restaurants, Grocery, and a short walk to Indian Boundary Park and Lickety Split ice cream! Don't miss this sweet gem! Property qualifies for 100% financing, subject to buyer's qualifications.

    This property is off market, which means it's not currently listed for sale or rent on Zillow. This may be different from what's available on other websites or public sources.

    Zillow last checked:

    Listing updated:

    Listing courtesy of:

    Connie Abels, ABR,GRI 773-442-2357,

    RE/MAX Premier,

    Debra Russcol, GRI,

    RE/MAX Premier

    Bought with:

    David Taylor

    Keller Williams Success Realty

    Source: MRED as distributed by MLS GRID,MLS#: 11087021MLS Logo

    Facts & features

    Interior

    Bedrooms & bathrooms
    • Bedrooms: 2
    • Bathrooms: 2
    • Full bathrooms: 2
    Primary bedroom
    • Features: Bathroom (Full, Shower Only)
    • Level: Main
    • Area: 130 Square Feet
    • Dimensions: 13X10
    Bedroom 2
    • Level: Main
    • Area: 120 Square Feet
    • Dimensions: 12X10
    Deck
    • Level: Main
    • Area: 120 Square Feet
    • Dimensions: 12X10
    Deck
    • Level: Main
    • Area: 63 Square Feet
    • Dimensions: 9X7
    Dining room
    • Level: Main
    • Area: 63 Square Feet
    • Dimensions: 9X7
    Kitchen
    • Features: Kitchen (Eating Area-Table Space, Granite Counters)
    • Level: Main
    • Area: 110 Square Feet
    • Dimensions: 11X10
    Living room
    • Level: Main
    • Area: 234 Square Feet
    • Dimensions: 18X13
    Storage
    • Level: Main
    • Area: 32 Square Feet
    • Dimensions: 8X4
    Heating
    • Natural Gas, Forced Air
    Cooling
    • Central Air
    Appliances
    • Included: Range, Microwave, Dishwasher, Refrigerator, Washer, Dryer, Stainless Steel Appliance(s)
    • Laundry: Washer Hookup, Gas Dryer Hookup, In Unit, Laundry Closet
    Features
    • Built-in Features, Granite Counters
    • Basement: None
    • Number of fireplaces: 1
    • Fireplace features: Gas Log, Living Room
    Interior area
    • Total structure area: 0

    Property

    Parking
    • Total spaces: 1
    • Parking features: Assigned, Electric Gate, Parking Lot, On Site, Owned
    Accessibility
    • Accessibility features: No Disability Access
    Features
    • Patio & porch: Patio
    Details
    • Has additional parcels: Yes
    • Parcel number: 11312000351005
    • Special conditions: None

    Construction

    Type & style
    • Home type: Condo
    • Property subtype: Condominium, Single Family Residence
    Materials
    • Brick
    Condition
    • New construction: No
    • Year built: 2004

    Utilities & green energy

    • Sewer: Public Sewer
    • Water: Lake Michigan

    Community & neighborhood

    Location
    • Region: Chicago

    HOA & financial

    HOA
    • Has HOA: Yes
    • HOA fee: $170 monthly
    • Amenities included: Patio
    • Services included: Water, Parking, Insurance, Scavenger

    Other

    Other facts
    • Listing terms: Conventional
    • Ownership: Condo

    Price history

    DateEventPrice
    7/8/2021Sold$190,000-2.6%
    Source: MRED as distributed by MLS GRID #11087021 Report a problem
    6/10/2021Contingent$195,000
    Source: MRED as distributed by MLS GRID #11087021 Report a problem
    5/13/2021Listed for sale$195,000+95%
    Source: MRED as distributed by MLS GRID #11087021 Report a problem
    6/26/2014Sold$100,000
    Source: MRED as distributed by MLS GRID #08575570 Report a problem

    Public tax history

    Tax history is unavailable.

    Neighborhood: Rogers Park

    Nearby schools

    GreatSchools rating
    Schools provided by the listing agent
    • District: 299

    Source: MRED as distributed by MLS GRID. This data may not be complete. We recommend contacting the local school district to confirm school assignments for this home.

    Get a cash offer in 3 minutes
    Find out how much your home could sell for in as little as 3 minutes with a no-obligation cash offer.
    Estimated market value
    $275,600
    Get a cash offer in 3 minutes
    Find out how much your home could sell for in as little as 3 minutes with a no-obligation cash offer.
    Estimated market value
    $275,600