Located in the highly sought-after Stoneridge Community, this beautifully maintained home offers quality finishes, thoughtful updates, and flexible living space. Major recent improvements include a new roof installed in June 2025, along with luxury vinyl plank flooring, upgraded carpet, fresh interior paint, and new baseboards throughout in 2024, creating a clean and inviting feel.A charming covered front porch welcomes you into the spacious main level, where high ceilings and a cozy three-sided gas fireplace create a warm focal point for the great room. The well-appointed kitchen features quartz countertops, a tile backsplash, new GE Cafe appliances including a dishwasher, microwave, and electric stove, maple cabinetry, a center island, and a convenient bar/pantry area with under-cabinet lighting.The private main-level primary suite includes a walk-in closet, dual vanities, a garden tub, and a separate shower. Also on the main floor are a den that could easily serve as a fourth bedroom, a beautifully updated full guest bathroom featuring a new vanity, and a laundry room with additional storage.Upstairs, you'll find two additional bedrooms and a full bathroom, providing plenty of space for family and guests.Situated on a generous corner lot, the professionally landscaped backyard offers exceptional privacy with a block wall exceeding five feet in height. Enjoy custom brickwork, mature landscaping, and a covered patio with sun shades, an ideal setting for relaxing, entertaining, or enjoying Prescott Valley's four-season climate.This move-in-ready Stoneridge home combines comfort, functionality, and pride of ownership in one of Prescott Valley's most desirable communities.
For sale
Price cut: $10K (9/30)
$589,000
1908 N Fire Butte Way, Prescott Valley, AZ 86314
3beds
2,104sqft
Single Family Residence
Built in 2003
9,147 Square Feet Lot
$582,600 Zestimate®
$280/sqft
$87/mo HOA
What's special
Cozy three-sided gas fireplaceWell-appointed kitchenHigh ceilingsPrivate main-level primary suiteSeparate showerFresh interior paintThoughtful updates
- 105 days
- 715
- 44
Zillow last checked:
Listing updated:
Listed by:
Evan R Loo 480-848-4664,
Real Broker
Source: PAAR as distributed by MLS GRID,MLS#: 1082959
Facts & features
Interior
Bedrooms & bathrooms
- Bedrooms: 3
- Bathrooms: 3
- Full bathrooms: 2
- 3/4 bathrooms: 1
Heating
- Forced - Gas, Natural Gas
Cooling
- Ceiling Fan(s), Central Air
Appliances
- Included: Convection Oven, Microwave, Refrigerator, Range, Oven, Dishwasher, Electric Range, Disposal, Water Purifier
- Laundry: Wash/Dry Connection
Features
- Ceiling Fan(s), Solid Surface Counters, Walk-In Closet(s), See Remarks, High Ceilings, Quartz Countertops, Master Downstairs, Kitchen Island, Soaking Tub, Formal Dining, Eat-in Kitchen
- Flooring: Carpet, Tile, Vinyl
- Windows: Solar Screens, Double Pane Windows, Pleated Shades, Blinds, Screens, Interior Shutter
- Basement: None,Slab
- Has fireplace: Yes
- Fireplace features: Gas
Interior area
- Total structure area: 2,104
- Total interior livable area: 2,104 sqft
Property
Parking
- Total spaces: 2
- Parking features: Garage Door Opener, Driveway Concrete
- Attached garage spaces: 2
- Has uncovered spaces: Yes
Features
- Patio & porch: Covered, Patio
- Exterior features: Storm Gutters, Sprinkler/Drip, Level Entry, Landscaping-Rear, Landscaping-Front
- Fencing: Privacy,Back Yard
- Has view: Yes
- View description: Bradshaw Mountain, Mountain(s), Glassford Hill
Lot
- Size: 9,147 Square Feet
- Topography: Corner Lot,Views,Other Trees,Level
Details
- Parcel number: 53
- Zoning: R1L
Construction
Type & style
- Home type: SingleFamily
- Architectural style: Contemporary
- Property subtype: Single Family Residence
Materials
- Frame
- Roof: Composition
Condition
- Year built: 2003
Utilities & green energy
- Electric: 220 Volts
- Sewer: City Sewer
- Water: Public
- Utilities for property: Electricity Available, Underground Utilities, Phone Available, Natural Gas Available, Individual Meter
Community & HOA
Community
- Security: Smoke Detector(s)
- Subdivision: Stoneridge
HOA
- Has HOA: Yes
- HOA fee: $260 quarterly
- HOA phone: 928-775-7550
Location
- Region: Prescott Valley
Financial & listing details
- Price per square foot: $280/sqft
- Tax assessed value: $439,892
- Annual tax amount: $2,810
- Date on market: 6/18/2026
- Cumulative days on market: 105 days
- Exclusions: No
- Electric utility on property: Yes
- Road surface type: Paved
Estimated market value
$582,600
$553,000 - $612,000
$2,531/mo
Price history
| Date | Event | Price |
|---|---|---|
| 9/30/2026 | Price change | $589,000-1.7%$280/sqft |
Source:  PAAR as distributed by MLS GRID #1082959 Report a problem PAAR as distributed by MLS GRID #1082959 Report a problem | ||
| 9/11/2026 | Price change | $599,000-2.6%$285/sqft |
Source: PAAR as distributed by MLS GRID #1082959 Report a problem | ||
| 7/9/2026 | Price change | $615,000-1.6%$292/sqft |
Source: PAAR as distributed by MLS GRID #1082959 Report a problem | ||
| 6/18/2026 | Listed for sale | $625,000+10.7%$297/sqft |
Source: PAAR as distributed by MLS GRID #1082959 Report a problem | ||
| 1/17/2024 | Sold | $564,525-5.9%$268/sqft |
Source: PAAR as distributed by MLS GRID #1060624 Report a problem | ||
| 11/24/2023 | Pending sale | $600,000$285/sqft |
Source: PAAR as distributed by MLS GRID #1060624 Report a problem | ||
| 11/19/2023 | Listed for sale | $600,000+89.3%$285/sqft |
Source: PAAR as distributed by MLS GRID #1060624 Report a problem | ||
| 4/28/2016 | Sold | $317,000-2.5%$151/sqft |
Source: PAAR as distributed by MLS GRID #993168 Report a problem | ||
| 3/16/2016 | Pending sale | $325,000$154/sqft |
Source: REALTY EXECUTIVES NORTHERN ARIZONA #993168 Report a problem | ||
| 3/3/2016 | Listed for sale | $325,000+1944%$154/sqft |
Source: REALTY EXECUTIVES NORTHERN ARIZONA #993168 Report a problem | ||
| 6/11/2010 | Sold | $15,900-94.5%$8/sqft |
Source: PAAR as distributed by MLS GRID #947351 Report a problem | ||
| 3/28/2010 | Listed for sale | $288,000+7.2%$137/sqft |
Source: REALTY EXECUTIVES NORTHERN ARIZONA #945518 Report a problem | ||
| 10/13/2009 | Sold | $268,575-7.2%$128/sqft |
Source: PAAR as distributed by MLS GRID #937855 Report a problem | ||
| 8/8/2009 | Price change | $289,500-9.4%$138/sqft |
Source: NRT Arizona #937855 Report a problem | ||
| 8/1/2009 | Price change | $319,500-1.7%$152/sqft |
Source: NRT Arizona #937855 Report a problem | ||
| 7/5/2009 | Price change | $325,000-0.9%$154/sqft |
Source: NRT Arizona #937855 Report a problem | ||
| 5/20/2009 | Price change | $327,900-0.6%$156/sqft |
Source: NRT Arizona #937855 Report a problem | ||
| 4/10/2009 | Price change | $330,000-1%$157/sqft |
Source: VLS Homes Report a problem | ||
| 11/22/2008 | Listed for sale | $333,500-4.3%$159/sqft |
Source: VLS Homes Report a problem | ||
| 9/20/2008 | Listing removed | $348,500$166/sqft |
Source: TourFactory #925461 Report a problem | ||
| 3/14/2008 | Listed for sale | $348,500$166/sqft |
Source: TourFactory Report a problem | ||
Public tax history
| Year | Property taxes | Tax assessment |
|---|---|---|
| 2026 | $2,810 +0.1% | $27,815 +5% |
| 2025 | $2,807 +31.3% | $26,491 +5% |
| 2024 | $2,138 +1.5% | $25,229 -56.2% |
| 2023 | $2,106 -2.8% | $57,576 +19% |
| 2022 | $2,167 +3.9% | $48,397 +6.7% |
| 2021 | $2,086 +2.2% | $45,373 +3.4% |
| 2020 | $2,042 +5% | $43,874 |
| 2019 | $1,945 | -- |
| 2018 | -- | -- |
| 2017 | -- | -- |
| 2016 | -- | -- |
| 2015 | -- | -- |
| 2014 | -- | -- |
| 2013 | -- | -- |
| 2012 | -- | -- |
| 2011 | $2,452 | $15,932 |
| 2010 | -- | -- |
| 2009 | $2,649 +8.9% | -- |
| 2008 | $2,433 | -- |
| 2007 | -- | -- |
| 2006 | -- | -- |
Find assessor info on the county website
Monthly payment
Est. payment
Payment breakdown
Explore the cost of this home by adjusting the details. Changes won't be saved.Climate risks
Neighborhood: 86314
- $500,0002 bd2 ba1.3k sqft1896 N Fire Butte Way, Prescott Valley, AZ 86314Sold
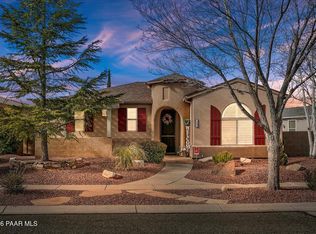
- $456,500-- bd-- ba1.5k sqft1884 N Fire Butte Way, Prescott Valley, AZ 86314Off Market
- $443,8003 bd2 ba1.5k sqft1891 N Swayback Rd, Prescott Valley, AZ 86314Off Market
- $487,2002 bd2 ba1.5k sqft7897 E Crooked Creek Trl, Prescott Valley, AZ 86314Off Market

Similar homes
- $579,0002 bd2 ba1.5k sqft1795 N Swayback Rd, Prescott Valley, AZ 86314For Sale
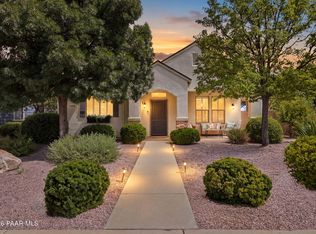
 MLS ID #1085141, John Lancaster Chase, HomeSmart Fine Homes and Land. PAAR as distributed by MLS GRID
 - $564,0003 bd2 ba1.8k sqft1023 N Cloud Cliff Pass, Prescott Valley, AZ 86314For Sale
 MLS ID #1081671, Terri Chase, HomeSmart Fine Homes and Land. PAAR as distributed by MLS GRID
 - $495,0003 bd2 ba1.5k sqft7913 E Knots Pass, Prescott Valley, AZ 86314For Sale
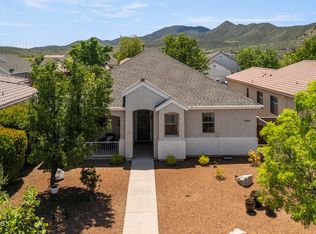 MLS ID #1084367, Geoffrey Hyland, eXp Realty. PAAR as distributed by MLS GRID
 - $579,0003 bd2 ba1.9k sqft7857 E Big Star Trl, Prescott Valley, AZ 86314For Sale
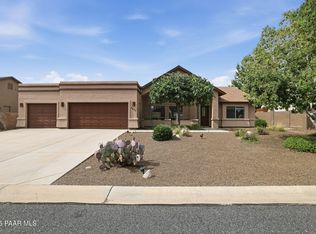 MLS ID #1084003, John Lancaster Chase, HomeSmart Fine Homes and Land. PAAR as distributed by MLS GRID
 - $675,0004 bd3 ba2.6k sqft7186 E Grass Land Dr, Prescott Valley, AZ 86314For SaleMLS ID #1084810, Wyndie J Whitney, Citiea. PAAR as distributed by MLS GRID
- $510,0003 bd2 ba1.8k sqft9160 E Swift Trail Dr, Prescott Valley, AZ 86314For SaleMLS ID #1084978, Heather A Wherley, Better Homes and Gardens Real Estate Bloomtree Realty. PAAR as distributed by MLS GRID
- $471,5003 bd2 ba1.6k sqft7086 E Lantern Ln E, Prescott Valley, AZ 86314For SaleMLS ID #1081604, Alexander Halenka, Realty ONE Group Mountain Desert. PAAR as distributed by MLS GRID
- $450,0003 bd2 ba1.9k sqft4379 N Sauter Dr W, Prescott Valley, AZ 86314For SaleMLS ID #1085030, Geoffrey Hyland, eXp Realty. PAAR as distributed by MLS GRID
- $799,0004 bd4 ba2.8k sqft7494 E Traders Trl, Prescott Valley, AZ 86314For SaleMLS ID #1083526, Lani Grimaldi-Pierie, Better Homes and Gardens Real Estate Bloomtree Realty. PAAR as distributed by MLS GRID
- $650,0004 bd3 ba2.3k sqft4659 Sharp Shooter Way, Prescott, AZ 86301For SaleMLS ID #1084164, Odessa Marie Keilman, eXp Realty. PAAR as distributed by MLS GRID
- $425,0004 bd3 ba2.1k sqft7892 E Roundup Dr, Prescott Valley, AZ 86314For SaleMLS ID #1081145, Jennifer McMahon, Rent Right and Home Right. PAAR as distributed by MLS GRID
- $605,0004 bd3 ba2.1k sqft8636 N Wandering Creek Rd, Prescott Valley, AZ 86315For SaleMLS ID #1083330, Tara J Fish, Keller Williams Arizona Realty. PAAR as distributed by MLS GRID
- $419,0003 bd2 ba1.3k sqft3779 N Dale Dr, Prescott Valley, AZ 86314For SaleMLS ID #1085021, Jennifer Browning, Keystone Real Estate & Management. PAAR as distributed by MLS GRID
- $393,0003 bd2 ba1.5k sqft8275 E Tranquil Blvd, Prescott Valley, AZ 86314For SaleMLS ID #1081698, Brendon Montierth, Coldwell Banker Northland. PAAR as distributed by MLS GRID
- $760,0003 bd2 ba1.9k sqft3625 N Valley View Dr, Prescott Valley, AZ 86314New ConstructionMLS ID #1081171, KC Real Estate, My Home Group Real Estate. PAAR as distributed by MLS GRID
- $379,9003 bd2 ba1.2k sqft3900 N Constance Dr, Prescott Valley, AZ 86314For SaleMLS ID #1084410, Timothy Michael Burke, Realty Executives Arizona Territory. PAAR as distributed by MLS GRID
