Skip main navigation
Sold
  • $169,000

    1908 N Hawthorne Ln, Indianapolis, IN 46218

    3beds
    1,080sqft
    Residential, Single Family Residence
    Built in 1952
    10,454.4 Square Feet Lot
    $180,700 Zestimate®
    $156/sqft
    $1,302 Estimated rent

    Home value

    $180,700

    $170,000 - $190,000

    $1,302/mo

    Zestimate® history
    Loading
    Loading...

    Owner options

    List your home for rent

    $1,302/mo

    Rent Zestimate®

    Find your next renter with Zillow Rental Manager. Plus, with online applications, you can quickly screen prospective tenants – for free.

    Learn more

    $1,302/mo

    Rent Zestimate®

    Refinance and save

    $1,107/mo

    Est. payment

    Refinancing to a lower rate could help reduce your monthly payments and save thousands over the life of the loan.

    See today's rates

    $1,107/mo

    Est. payment

    Explore your selling options

    Work with a Zillow partner agent

    Leverage their expertise and Zillow's premium Showcase listings to get your home seen by more buyers.

    Get started

    List with your own agent

    Get your home in front of millions of buyers by listing it on Zillow.

    Learn how to do it

    Sell it yourself

    Take full control of how buyers see your home on Zillow by listing For Sale by Owner (FSBO).

    List your home

    What's special

    Chain - link fenceLarge covered wooden deckMunicipal utilitiesGreenhouse windowPrivate oasisExotic bushesFront yard
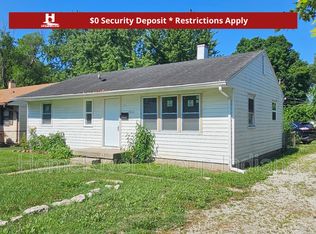
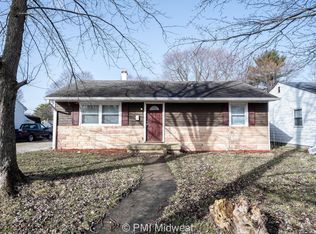
    Welcome to a truly remarkable property waiting to be called home! This cozy three-bedroom ranch makes a perfect starter home. Well-maintained with charm and warmth. The front yard is enclosed with a chain-link fence, providing security. The rear of the home offers a private oasis with a large covered wooden deck that walks out to a privacy fenced backyard - perfect for relaxation and entertainment. The outdoor space features a 12 x 20 workshop shed and a 12 x 12 storage shed with an upstairs loft. Both outbuildings have electricity. If you love flowers and plants, this home is for you as it contains many exotic bushes and trees that are just beginning to bloom. The roof was NEW in 2023 and all windows have been replaced. Step inside to discover a brand new eat-in kitchen that is a chef's dream with new countertops, abundant cabinets, and high-end stainless steel appliances (gas range) that are included. The greenhouse window overlooking the backyard adds lots of natural sunlight. The sale also includes a washer and dryer for the buyer's convenience. Freshly painted and adorned with updated flooring and fixtures and an updated bath, this home has a modern and stylish atmosphere. Newer vinyl plank flooring adds to the allure. Low low taxes and municipal utilities make this home affordable!

    Zillow last checked:

    Listing updated:

    Listing Provided by:

    Lori Choate 317-313-3544,

    CHOATE REALTY & Consulting

    Bought with:

    Karletta Eberhardt

    Gregory Howard

    Source: MIBOR as distributed by MLS GRID,MLS#: 21971687MLS Logo

    Facts & features

    Interior

    Bedrooms & bathrooms
    • Bedrooms: 3
    • Bathrooms: 1
    • Full bathrooms: 1
    • Main level bathrooms: 1
    • Main level bedrooms: 3
    Primary bedroom
    • Features: Vinyl Plank
    • Level: Main
    • Area: 144 Square Feet
    • Dimensions: 12x12
    Bedroom 2
    • Features: Vinyl Plank
    • Level: Main
    • Area: 132 Square Feet
    • Dimensions: 12x11
    Bedroom 3
    • Features: Vinyl Plank
    • Level: Main
    • Area: 96 Square Feet
    • Dimensions: 12x8
    Other
    • Features: Laminate
    • Level: Main
    • Area: 72 Square Feet
    • Dimensions: 12x6
    Kitchen
    • Features: Laminate
    • Level: Main
    • Area: 210 Square Feet
    • Dimensions: 15x14
    Living room
    • Features: Vinyl Plank
    • Level: Main
    • Area: 228 Square Feet
    • Dimensions: 19x12
    Heating
    • Forced Air
    Cooling
    • Has cooling: Yes
    Appliances
    • Included: Dryer, Disposal, Gas Water Heater, Laundry Connection in Unit, MicroHood, Microwave, Gas Oven, Refrigerator, Washer
    • Laundry: Main Level, Laundry Connection in Unit
    Features
    • Attic Access, Ceiling Fan(s), Eat-in Kitchen, Pantry
    • Windows: Screens, Storm Window(s), Windows Thermal, Windows Vinyl, Wood Work Painted
    • Has basement: No
    • Attic: Access Only
    Interior area
    • Total structure area: 1,080
    • Total interior livable area: 1,080 sqft

    Property

    Parking
    • Parking features: Concrete, Guest Parking, Storage
    • Details: Garage Parking Other(Guest Street Parking)
    Features
    • Levels: One
    • Stories: 1
    • Patio & porch: Covered, Deck
    • Fencing: Fenced,Fence Complete,Fence Full Rear,Privacy,Front Yard,Perimeter
    Lot
    • Size: 10,454 sqft
    • Features: City Lot, Curbs, Sidewalks, Mature Trees
    Details
    • Additional structures: Barn Mini, Outbuilding
    • Parcel number: 490734102087000701
    • Special conditions: None,Sales Disclosure On File
    • Horse amenities: None

    Construction

    Type & style
    • Home type: SingleFamily
    • Architectural style: Ranch
    • Property subtype: Residential, Single Family Residence
    Materials
    • Vinyl Siding
    • Foundation: Block
    Condition
    • Updated/Remodeled
    • New construction: No
    • Year built: 1952

    Utilities & green energy

    • Electric: 100 Amp Service, Circuit Breakers
    • Water: Municipal/City
    • Utilities for property: Sewer Connected, Water Connected

    Community & neighborhood

    Community
    • Community features: Curbs, Sidewalks, Street Lights
    Location
    • Region: Indianapolis
    • Subdivision: Joe Maloof

    Price history

    DateEventPrice
    5/17/2024Sold$169,000-8.6%$156/sqft
    Source: MIBOR as distributed by MLS GRID #21971687 Report a problem
    4/10/2024Pending sale$185,000$171/sqft
    Source: MIBOR as distributed by MLS GRID #21971687 Report a problem
    4/2/2024Listed for sale$185,000+12.1%$171/sqft
    Source: MIBOR as distributed by MLS GRID #21971687 Report a problem
    12/20/2023Sold$165,000-2.9%$153/sqft
    Source: MIBOR as distributed by MLS GRID #21951861 Report a problem
    11/20/2023Pending sale$169,900$157/sqft
    Source: MIBOR as distributed by MLS GRID #21951861 Report a problem
    11/9/2023Price change$169,900-4%$157/sqft
    Source: MIBOR as distributed by MLS GRID #21951861 Report a problem
    11/4/2023Listed for sale$176,900-0.6%$164/sqft
    Source: MIBOR as distributed by MLS GRID #21951861 Report a problem
    11/3/2023Listing removed--
    Source: MIBOR as distributed by MLS GRID #21948422 Report a problem
    10/25/2023Price change$178,000-6.3%$165/sqft
    Source: MIBOR as distributed by MLS GRID #21948422 Report a problem
    10/13/2023Listed for sale$190,000$176/sqft
    Source: MIBOR as distributed by MLS GRID #21948422 Report a problem

    Public tax history

    YearProperty taxesTax assessment
    2025$1,445 +132%$157,900 +18.1%
    2024$623 -18.7%$133,700 +60.1%
    2023$766 +16%$83,500 -3.4%
    2022$660 +15.5%$86,400 +10.6%
    2021$571 +2.1%$78,100 +15.9%
    2020$560 +0.9%$67,400 +4.3%
    2019$555 +12.7%$64,600 +4%
    2018$492 -5.7%$62,100 +5.6%
    2017$522 +9%$58,800 +3%
    2016$479 +5.3%$57,100 +3.3%
    2014$455 -27.6%$55,300 -8%
    2013$629 $60,100 -9.2%
    2012$629 $66,200 +6.3%
    2011-- $62,300 -1.4%
    2010$491 +4.7%$63,200 -3.8%
    2009$469 $65,700 -2.2%
    2007-- $67,200 +3.2%
    2006-- $65,100 +13.8%
    2005-- $57,200
    2004-- $57,200
    2003-- $57,200 +105%
    2002-- $27,900 +264.2%
    2001-- $7,660
    2000-- $7,660

    Find assessor info on the county website

    Neighborhood: Eastside

    Nearby schools

    GreatSchools rating
    Get a cash offer in 3 minutes
    Find out how much your home could sell for in as little as 3 minutes with a no-obligation cash offer.
    Estimated market value
    $180,700
    Get a cash offer in 3 minutes
    Find out how much your home could sell for in as little as 3 minutes with a no-obligation cash offer.
    Estimated market value
    $180,700