Skip main navigation
Sold for $635,000
  • $635,000

    1908 NW Waterwillow Way, Jensen Beach, FL 34957

    4beds
    2,225sqft
    Single Family Residence
    Built in 2013
    8,320 Square Feet Lot
    $656,200 Zestimate®
    $285/sqft
    $3,791 Estimated rent

    Home value

    $656,200

    $623,000 - $689,000

    $3,791/mo

    Zestimate® history
    Loading
    Loading...

    Owner options

    List your home for rent

    $3,791/mo

    Rent Zestimate®

    Find your next renter with Zillow Rental Manager. Plus, with online applications, you can quickly screen prospective tenants – for free.

    Learn more

    $3,791/mo

    Rent Zestimate®

    Refinance and save

    $4,321/mo

    Est. payment

    Refinancing to a lower rate could help reduce your monthly payments and save thousands over the life of the loan.

    See today's rates

    $4,321/mo

    Est. payment

    Explore your selling options

    Work with a Zillow partner agent

    Leverage their expertise and Zillow's premium Showcase listings to get your home seen by more buyers.

    Get started

    List with your own agent

    Get your home in front of millions of buyers by listing it on Zillow.

    Learn how to do it

    Sell it yourself

    Take full control of how buyers see your home on Zillow by listing For Sale by Owner (FSBO).

    List your home

    What's special

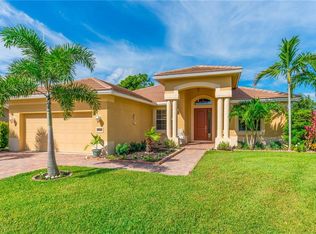
    Nestled in one of Jensen Beach's most sought after communities, Pineapple Plantation, this spacious 4 bedroom pool home truly has it all. As you pull in you'll love the aesthetics of the beautiful paver driveway and matching flat tile roof. Walk through the front door and you'll appreciate tile throughout the common areas, and brand new luxury laminate flooring in the bedrooms. The fourth bedroom boasts light-inviting french doors, allowing it to double as an office or den. Built in 2013, this was D.R. Horton's sales model, boasting it's most attractive open layout floor plan, an oversized kitchen, and a backyard view that stuns! Step out back and instantly relax in your inground, heated salt pool, fully screened, and overlooking a private backyard with no neighbors. This is the one!

    Zillow last checked:

    Listing updated:

    Listed by:

    Joseph Rosen 772-281-7781,

    EXP Realty LLC

    Bought with:

    Anitra Murphy, 3446810

    Redfin Corporation

    Source: BeachesMLS,MLS#: R10942432MLS LogoOriginating MLS: BeachesMLS

    Facts & features

    Interior

    Bedrooms & bathrooms
    • Bedrooms: 4
    • Bathrooms: 2
    • Full bathrooms: 2
    • Main level bathrooms: 2
    • Main level bedrooms: 4
    Primary bedroom
    • Level: Main
    • Area: 224
    • Dimensions: 16 X 14
    Bedroom 2
    • Level: Main
    • Area: 132
    • Dimensions: 12 X 11
    Bedroom 3
    • Level: Main
    • Area: 132
    • Dimensions: 12 X 11
    Bedroom 4
    • Level: Main
    • Area: 110
    • Dimensions: 11 X 10
    Dining room
    • Level: Main
    • Area: 180
    • Dimensions: 15 X 12
    Family room
    • Level: Main
    • Area: 352
    • Dimensions: 16 X 22
    Kitchen
    • Level: Main
    • Area: 160
    • Dimensions: 16 X 10
    Living room
    • Level: Main
    • Area: 352
    • Dimensions: 22 X 16
    Heating
    • Central, Electric
    Cooling
    • Central Air, Ceiling Fan(s), Electric
    Appliances
    • Included: Dryer, Dishwasher, Electric Range, Electric Water Heater, Disposal, Microwave, Refrigerator, Water Heater, Washer
    • Laundry: Inside, Laundry Tub
    Features
    • Breakfast Area, Bathtub, Dining Area, Separate/Formal Dining Room, Dual Sinks, Entrance Foyer, Main Level Primary, Pantry, Soaking Tub, Separate Shower, Walk-In Closet(s)
    • Flooring: Ceramic Tile, Laminate
    • Doors: French Doors
    • Windows: Blinds
    Interior area
    • Total structure area: 2,694
    • Total interior livable area: 2,225 sqft

    Property

    Parking
    • Total spaces: 2
    • Parking features: Attached, Garage, Garage Door Opener
    • Attached garage spaces: 2
    Features
    • Levels: One
    • Stories: 1
    • Entry location: Entry Level Living Area Y
    • Patio & porch: Covered, Patio
    • Exterior features: Outdoor Living Area
    • Has private pool: Yes
    • Pool features: Concrete, Gunite, Heated, In Ground, Screen Enclosure, Salt Water
    • Fencing: Fenced
    • Has view: Yes
    • View description: Preserve
    • Waterfront features: None
    Lot
    • Size: 8,320 sqft
    • Dimensions: .19
    • Features: Sprinklers Automatic, < 1/4 Acre
    Details
    • Parcel number: 293741006000037
    • Zoning: Residential

    Construction

    Type & style
    • Home type: SingleFamily
    • Architectural style: Traditional
    • Property subtype: Single Family Residence
    Materials
    • Block, Stucco
    • Roof: Flat
    Condition
    • Resale
    • New construction: No
    • Year built: 2013
    Details
    • Builder name: D.R. Horton

    Utilities & green energy

    • Sewer: Public Sewer
    • Water: Public
    • Utilities for property: Sewer Available, Water Available

    Community & neighborhood

    Security
    • Security features: Security System Owned, Fire Alarm, Smoke Detector(s)
    Community
    • Community features: Home Owners Association, Street Lights
    Location
    • Region: Jensen Beach
    • Subdivision: Pineapple Plantation

    HOA & financial

    HOA
    • Has HOA: Yes
    • HOA fee: $67 monthly
    • Amenities included: Sidewalks
    • Services included: Common Areas
    • Association phone: 772-600-8900

    Other

    Other facts
    • Listing terms: Cash,Conventional,FHA,VA Loan

    Price history

    DateEventPrice
    4/22/2024Sold$635,000-3.8%$285/sqft
    Source: BeachesMLS #R10942432 Report a problem
    2/26/2024Price change$659,900-1.4%$297/sqft
    Source: BeachesMLS #RX-10942432 Report a problem
    1/17/2024Price change$669,000-1.5%$301/sqft
    Source: BeachesMLS #RX-10942432 Report a problem
    12/11/2023Listed for sale$679,000+91.3%$305/sqft
    Source: BeachesMLS #RX-10942432 Report a problem
    7/31/2017Sold$355,000-1.1%$160/sqft
    Source: Martin County REALTORS® of the Treasure Coast (MCRTC) #M20005679 Report a problem
    7/26/2017Pending sale$359,000$161/sqft
    Source: RE/MAX of Stuart #M20005679 Report a problem
    6/9/2017Listed for sale$359,000+23.5%$161/sqft
    Source: RE/MAX of Stuart #M20005679 Report a problem
    5/3/2013Sold$290,760-2.1%$131/sqft
    Source: Public Record Report a problem
    2/6/2013Price change$296,900+1.4%$133/sqft
    Source: D.R. Horton Report a problem
    1/23/2013Price change$292,900+2.6%$132/sqft
    Source: D.R. Horton Report a problem
    1/5/2013Listed for sale$285,455$128/sqft
    Source: D.R. Horton Report a problem

    Public tax history

    YearProperty taxesTax assessment
    2025$10,086 +49.2%$568,430 +40.3%
    2024$6,760 +2%$405,278 +3%
    2023$6,625 +3.3%$393,474 +3%
    2022$6,411 -0.1%$382,014 +3%
    2021$6,417 +0.9%$370,888 +1.4%
    2020$6,359 +1.7%$365,768 +2.3%
    2019$6,253 $357,544 +7.6%
    2018$6,253 +9.1%$332,300 +25.1%
    2017$5,732 +43.8%$265,591 +2.1%
    2016$3,986 $260,128 +0.7%
    2015$3,986 $258,320 +0.8%
    2014$3,986 $256,270 +412.5%
    2013-- $50,000 -9.1%
    2012-- $55,000
    2011-- $55,000 +33.3%
    2010-- $41,250 -16.7%
    2009-- $49,500 -10%
    2008-- $55,000 -37.5%
    2007$880 +193.3%$88,000 +193.3%
    2006$300 $30,000 +20%
    2005-- $25,000

    Find assessor info on the county website

    Neighborhood: Windemere/The Pines

    Nearby schools

    GreatSchools rating
    Get a cash offer in 3 minutes
    Find out how much your home could sell for in as little as 3 minutes with a no-obligation cash offer.
    Estimated market value
    $656,200
    Get a cash offer in 3 minutes
    Find out how much your home could sell for in as little as 3 minutes with a no-obligation cash offer.
    Estimated market value
    $656,200