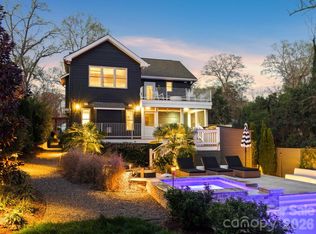
Custom-built Midwood home with an exceptional 3-story floorplan and fully finished basement, ideally situated on sought-after Nassau Boulevard. Thoughtfully designed for both everyday living and entertaining, this home welcomes you with a stunning foyer that opens to a light-filled dining room featuring coffered ceiling. 10 ft ceilings, beautiful moldings and gorgeous hardwood floors.
The spacious kitchen (KitchenAid range 2026, fridge 2025 and dishwasher 2024) with breakfast area flows seamlessly into the large living room with a beautiful limestone fireplace, creating the perfect gathering space. A guest bedroom on the main level, along with both front porch and rear deck access, offers flexibility and easy indoor-outdoor living.
Upstairs, a cozy sitting area leads to the expansive primary suite with vaulted ceilings, dual vanities, soaking tub, walk-in shower, and a large custom closet with built-ins. Two additional bedrooms share a Jack-and-Jill bath, and the upstairs laundry room adds convenience.
The finished basement offers endless possibilities with a bar area, bonus room, additional bedroom and full bath — all filled with natural light and opening seamlessly to the beautifully landscaped, turfed backyard, with bluestone patio and two-car garage.
Tucked away in one of Midwood’s most desirable locations, this home offers a rare sense of privacy while remaining just moments from all the dining, shopping, and charm of Plaza Midwood. A truly special opportunity not to be missed.
Active
$1,400,000
1908 Nassau Blvd, Charlotte, NC 28205
5beds
3,500sqft
Single Family Residence
Built in 2008
0.14 Acres Lot
$-- Zestimate®
$400/sqft
$-- HOA
What's special
Fully finished basementBonus roomBluestone patioBeautifully landscaped turfed backyardBeautiful limestone fireplaceRear deck accessVaulted ceilings
- 47 days |
- 1,081 |
- 60 |
Zillow last checked:
Listing updated:
Listed by:
Camilla Smoak camilla@helenadamsrealty.com,
Helen Adams Realty
Source: Canopy MLS as distributed by MLS GRID,MLS#: 4383468
Loading...
Facts & features
Interior
Bedrooms & bathrooms
- Bedrooms: 5
- Bathrooms: 4
- Full bathrooms: 4
- Main level bedrooms: 1
Primary bedroom
- Features: Garden Tub, Vaulted Ceiling(s), Walk-In Closet(s)
- Level: Upper
Bedroom s
- Level: Main
Bedroom s
- Level: Upper
Bedroom s
- Level: Upper
Bedroom s
- Level: Basement
Bathroom full
- Level: Main
Bathroom full
- Level: Upper
Bathroom full
- Level: Upper
Bathroom full
- Level: Basement
Bar entertainment
- Level: Basement
Bonus room
- Features: Wet Bar
- Level: Basement
Breakfast
- Level: Main
Dining room
- Features: Coffered Ceiling(s)
- Level: Main
Kitchen
- Level: Main
Laundry
- Features: Attic Stairs Pulldown
- Level: Upper
Living room
- Level: Main
Heating
- Forced Air, Natural Gas
Cooling
- Ceiling Fan(s), Central Air, Zoned
Appliances
- Included: Dishwasher, Disposal, Exhaust Hood, Gas Range, Gas Water Heater, Microwave, Plumbed For Ice Maker, Refrigerator
- Laundry: Laundry Room, Upper Level
Features
- Flooring: Carpet, Tile, Wood
- Basement: Basement Garage Door,Daylight,Exterior Entry,Finished,Interior Entry,Walk-Out Access,Walk-Up Access
- Fireplace features: Gas Log, Living Room
Interior area
- Total structure area: 2,741
- Total interior livable area: 3,500 sqft
- Finished area above ground: 2,741
- Finished area below ground: 759
Video & virtual tour
Property
Parking
- Total spaces: 2
- Parking features: Basement, Driveway, Attached Garage, Garage Door Opener
- Attached garage spaces: 2
- Has uncovered spaces: Yes
Features
- Levels: Two
- Stories: 2
- Patio & porch: Covered, Deck, Front Porch, Patio, Rear Porch
Lot
- Size: 0.14 Acres
Details
- Parcel number: 09506404
- Zoning: N1-C
- Special conditions: Standard
Construction
Type & style
- Home type: SingleFamily
- Property subtype: Single Family Residence
Materials
- Fiber Cement, Stone, Wood
Condition
- New construction: No
- Year built: 2008
Utilities & green energy
- Sewer: Public Sewer
- Water: City
Community & HOA
Community
- Security: Carbon Monoxide Detector(s), Security System, Smoke Detector(s)
- Subdivision: Midwood
Location
- Region: Charlotte
Financial & listing details
- Price per square foot: $400/sqft
- Tax assessed value: $908,100
- Annual tax amount: $7,138
- Date on market: 5/28/2026
- Cumulative days on market: 48 days
- Listing terms: Cash,Conventional
- Exclusions: Dining Rm Chandelier and Curtains; Washer/Dryer
- Road surface type: Concrete, Paved
Estimated market value
Not available
Estimated sales range
Not available
Not available
Price history
| Date | Event | Price |
|---|---|---|
| 5/28/2026 | Listed for sale | $1,400,000+129.5%$400/sqft |
Source:  Canopy MLS as distributed by MLS GRID #4383468 Report a problem Canopy MLS as distributed by MLS GRID #4383468 Report a problem | ||
| 5/13/2015 | Sold | $610,000-1.5%$174/sqft |
Source: Canopy MLS as distributed by MLS GRID #3073917 Report a problem | ||
| 5/11/2015 | Pending sale | $619,000$177/sqft |
Source: CottinghamChalkHayes, Realtors #3073917 Report a problem | ||
| 5/11/2015 | Listed for sale | $619,000$177/sqft |
Source: CottinghamChalkHayes, Realtors #3073917 Report a problem | ||
| 4/9/2015 | Listing removed | $619,000$177/sqft |
Source: CottinghamChalkHayes, Realtors #3073917 Report a problem | ||
| 4/1/2015 | Pending sale | $619,000$177/sqft |
Source: CottinghamChalkHayes, Realtors #3073917 Report a problem | ||
| 4/1/2015 | Listed for sale | $619,000+31.6%$177/sqft |
Source: CottinghamChalkHayes, Realtors #3073917 Report a problem | ||
| 8/18/2009 | Sold | $470,500+2.5%$134/sqft |
Source: Public Record Report a problem | ||
| 3/26/2009 | Price change | $459,000-2.1%$131/sqft |
Source: Listhub #847253 Report a problem | ||
| 2/13/2009 | Price change | $469,000-6%$134/sqft |
Source: Listhub #847253 Report a problem | ||
| 1/26/2009 | Price change | $499,000-4.9%$143/sqft |
Source: Listhub #847253 Report a problem | ||
| 10/26/2008 | Listed for sale | $524,900+201.7%$150/sqft |
Source: Listhub #847253 Report a problem | ||
| 4/30/2008 | Sold | $174,000-10.8%$50/sqft |
Source: Public Record Report a problem | ||
| 2/1/2008 | Listed for sale | $195,000$56/sqft |
Source: NCI #730733 Report a problem | ||
Public tax history
| Year | Property taxes | Tax assessment |
|---|---|---|
| 2025 | $7,138 +1.5% | $908,100 |
| 2024 | $7,030 +3.4% | $908,100 |
| 2023 | $6,800 -5.8% | $908,100 +23.5% |
| 2022 | $7,221 +0.2% | $735,300 |
| 2021 | $7,210 +0.1% | $735,300 |
| 2020 | $7,203 +0.2% | $735,300 |
| 2019 | $7,187 +14.6% | $735,300 +55.7% |
| 2018 | $6,271 +1.7% | $472,400 |
| 2017 | $6,168 | $472,400 |
| 2016 | $6,168 | $472,400 |
| 2015 | $6,168 -0.9% | $472,400 -1.5% |
| 2014 | $6,222 | $479,600 |
| 2013 | -- | $479,600 -0.1% |
| 2012 | -- | $480,200 |
| 2011 | -- | $480,200 +31.5% |
| 2010 | -- | $365,300 +167.8% |
| 2009 | -- | $136,400 |
| 2008 | -- | $136,400 |
| 2007 | -- | $136,400 |
| 2006 | -- | $136,400 |
| 2005 | -- | $136,400 |
| 2004 | -- | $136,400 |
| 2003 | -- | $136,400 +70.2% |
| 2002 | -- | $80,160 |
| 2001 | -- | $80,160 |
| 2000 | -- | $80,160 |
Find assessor info on the county website
Monthly payment
Est. payment
Payment breakdown
Explore the cost of this home by adjusting the details. Changes won't be saved.Climate risks
Neighborhood: Plaza Midwood
Nearby schools
GreatSchools rating
- 7/10Shamrock Gardens ElementaryGrades: PK-5Distance: 1.2 mi
- 7/10Eastway MiddleGrades: 6-8Distance: 2.1 mi
- 1/10Garinger High SchoolGrades: 9-12Distance: 1.7 mi
Schools provided by the listing agent
- Elementary: Shamrock Gardens
- Middle: Eastway
- High: Garinger
Source: Canopy MLS as distributed by MLS GRID. This data may not be complete. We recommend contacting the local school district to confirm school assignments for this home.
- $595,2002 bd1 ba1.1k sqft1914 Nassau Blvd, Charlotte, NC 28205Off Market
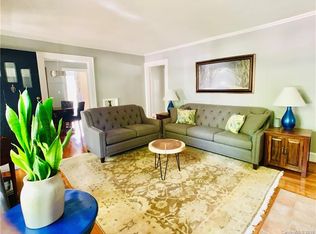
- $1,350,0004 bd4 ba3.3k sqft1900 Nassau Blvd, Charlotte, NC 28205Sold
- $604,7002 bd1 ba1.1k sqft1927 Thurmond Pl, Charlotte, NC 28205Off Market
- $768,4003 bd2 ba1.3k sqft1933 Thurmond Pl, Charlotte, NC 28205Off Market
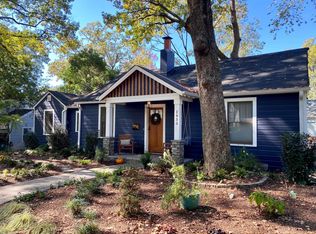
- $636,7002 bd1 ba1.1k sqft1921 Thurmond Pl, Charlotte, NC 28205Off Market
- $1,119,1002 bd2 ba1.5k sqft1840 Nassau Blvd, Charlotte, NC 28205Off Market
- $613,2002 bd1 ba1k sqft1920 Nassau Blvd, Charlotte, NC 28205Off Market
- $1,187,4003 bd3 ba2k sqft1905 Nassau Blvd, Charlotte, NC 28205Off Market
A local agent can set up tours, give advice and negotiate with sellers.
Similar homes
- $1,199,0005 bd4 ba3.2k sqft1617 Hawthorne Ln, Charlotte, NC 28205For Sale

 MLS ID #4383885, Lauren Farlow, Keller Williams South Park. Canopy MLS as distributed by MLS GRID
 - $1,275,0004 bd5 ba3.1k sqftChantilly On The Green, Charlotte, NC 28205For Sale
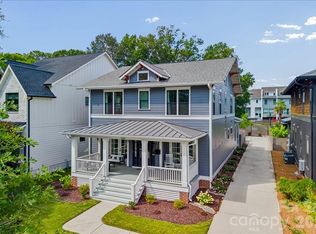 MLS ID #4402865, Eric Layne, COMPASS. Canopy MLS as distributed by MLS GRID
 - $1,150,0005 bd5 ba2.6k sqft3039 Florida Ave, Charlotte, NC 28205For Sale
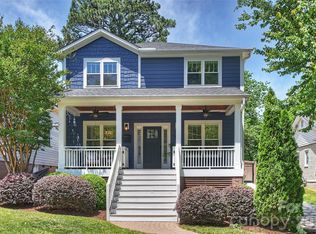 MLS ID #4378723, Jeff King, Savvy + Co Real Estate. Canopy MLS as distributed by MLS GRID
 - $1,139,9004 bd3 ba2.5k sqft3220 Commonwealth Ave, Charlotte, NC 28205For Sale
 MLS ID #4361542, Mike Hosey, Trade & Tryon Realty. Canopy MLS as distributed by MLS GRID
 - $1,079,0004 bd4 ba2.9k sqft412 Eli St, Charlotte, NC 28204For SaleMLS ID #4393807, Garrett Hoag, EXP Realty LLC Ballantyne. Canopy MLS as distributed by MLS GRID
- $1,500,0005 bd4 ba4k sqft4533 Noras Path Rd, Charlotte, NC 28226For SaleMLS ID #4396655, Marcus Nance, Helen Adams Realty. Canopy MLS as distributed by MLS GRID
- $950,0003 bd3 ba2.3k sqft3430 Cosby Pl, Charlotte, NC 28205For SaleMLS ID #4389964, Michelle Budd, Helen Adams Realty. Canopy MLS as distributed by MLS GRID
- $1,550,0005 bd4 ba4.3k sqft1632 Look Out Cir, Waxhaw, NC 28173For SaleMLS ID #4401295, Jeff Ciulla, RE/MAX Executive. Canopy MLS as distributed by MLS GRID
- $875,0003 bd3 ba1.9k sqft1340 Downs Ave, Charlotte, NC 28205For SaleMLS ID #4387303, Steve Lonnen, Real Broker, LLC. Canopy MLS as distributed by MLS GRID
- $799,0003 bd3 ba1.9k sqft1435 Tippah Park Ct, Charlotte, NC 28205For SaleMLS ID #4390887, Jeff King, Savvy + Co Real Estate. Canopy MLS as distributed by MLS GRID
- $1,600,0004 bd3 ba3.6k sqft11423 Colonial Country Ln, Charlotte, NC 28277For SaleMLS ID #4400807, Megan Long, COMPASS. Canopy MLS as distributed by MLS GRID
- $725,0003 bd3 ba2k sqft2562 Roseview Ln, Charlotte, NC 28205For SaleMLS ID #4372172, Kirsten Robinson, Ivester Jackson Christie's. Canopy MLS as distributed by MLS GRID
- $1,250,0004 bd5 ba4.5k sqft7205 Watersreach Ln, Charlotte, NC 28277For SaleMLS ID #4390371, Lauren Bogenrief, Engel & Volkers Charlotte. Canopy MLS as distributed by MLS GRID
- $1,299,9005 bd5 ba4.3k sqft9815 Avenal Ln, Charlotte, NC 28270For SaleMLS ID #4400891, Zhengzheng Wiley, Keller Williams South Park. Canopy MLS as distributed by MLS GRID
- $1,575,0005 bd5 ba4.8k sqft10808 Lederer Ave, Charlotte, NC 28277For SaleMLS ID #4375629, Mona Kile, Better Homes and Gardens Real Estate Paracle. Canopy MLS as distributed by MLS GRID
- $1,535,0003 bd5 ba2.8k sqft812 Ideal Way, Charlotte, NC 28203For SaleMLS ID #4389056, Liza Caminiti, Ivester Jackson Christie's. Canopy MLS as distributed by MLS GRID
- $1,099,0004 bd4 ba3.7k sqft5242 Colony Rd, Charlotte, NC 28226For SaleMLS ID #4337225, Scott Russo, The McDevitt Agency. Canopy MLS as distributed by MLS GRID
- $1,149,0004 bd3 ba3.3k sqft2814 Winding Oak Dr, Charlotte, NC 28270For SaleMLS ID #4392572, Olzhas Akhetov, Home Team Pros. Canopy MLS as distributed by MLS GRID
- $1,290,0005 bd4 ba3.4k sqft378 Squirrel Ln, Clover, SC 29710For SaleMLS ID #4397579, Trish Graves, Howard Hanna Allen Tate Rock Hill. Canopy MLS as distributed by MLS GRID
- $1,450,0005 bd6 ba5k sqft3007 Saint Andrews Ct, Indian Land, SC 29707For SaleMLS ID #4364883, Sue Brock, Parker Realty Home & Land LLC. Canopy MLS as distributed by MLS GRID
