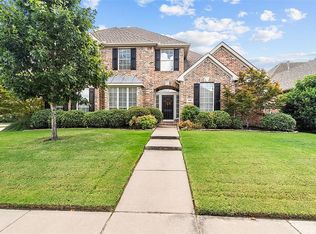
This spacious 5 bed, 4 bath, 3 car garage home sits in an outstanding location of the Woodlands I gated community next to the exemplary Hidden Lakes elementary school and across the street from a neighborhood pool. Real hardwood floors and lots of trim cover the downstairs. French doors lead to the study. Past the formal rooms, you enter the open-concept kitchen and family rooms. The kitchen in the center of the home includes lots of white built-in cabinetry, a large, granite topped island, double convect ovens, a gas stove with a pot filler, a 48 inch built-in sub-zero refrigerator, walk in pantry and a built-in cabinet microwave. The family room has a gas fireplace and built-in cabinetry. Two sets of stairs lead to the upstairs with four large bedrooms, each with dedicated sink-dressing rooms and spacious walk-in closets. Entertainment abounds in the upstairs media and game rooms with a convenient kitchen area between. Three separate HVAC zones and two tankless water heaters.
Sold
Price Unknown
1908 Oakbriar Ln, Keller, TX 76248
5beds
4,615sqft
Single Family Residence
Built in 2000
9,452.52 Square Feet Lot
$873,400 Zestimate®
$--/sqft
$5,729 Estimated rent
Home value
$873,400
$830,000 - $926,000
$5,729/mo
Zestimate® history
Owner options
List your home for rent
$5,729/mo
Rent Zestimate®
Find your next renter with Zillow Rental Manager. Plus, with online applications, you can quickly screen prospective tenants – for free.
$5,729/mo
Rent Zestimate®
Refinance and save
$400/mo
Est. payment
Refinancing to a lower rate could help reduce your monthly payments and save thousands over the life of the loan.
$400/mo
Est. payment
Explore your selling options
Work with a Zillow partner agent
Leverage their expertise and Zillow's premium Showcase listings to get your home seen by more buyers.
Get startedList with your own agent
Get your home in front of millions of buyers by listing it on Zillow.
Learn how to do itSell it yourself
Take full control of how buyers see your home on Zillow by listing For Sale by Owner (FSBO).
List your homeWhat's special
Separate hvac zonesReal hardwood floorsFrench doorsPot fillerGas fireplaceBuilt-in cabinetryFormal rooms
Zillow last checked:
Listing updated:
Listed by:
Bill Darden 0740697 817-614-9297,
Ultra Real Estate Services 972-239-5902,
Luis Martinez 0519938 214-687-8262,
Ultra Real Estate Services
Bought with:
Jamie Kohlmann
Dave Perry Miller Real Estate
Source: NTREIS,MLS#: 20470284
Facts & features
Interior
Bedrooms & bathrooms
- Bedrooms: 5
- Bathrooms: 4
- Full bathrooms: 4
Primary bedroom
- Features: Sitting Area in Primary, Walk-In Closet(s)
- Level: First
- Dimensions: 20 x 15
Bedroom
- Features: Ceiling Fan(s), Walk-In Closet(s)
- Level: Second
- Dimensions: 16 x 13
Bedroom
- Features: Ceiling Fan(s), Walk-In Closet(s)
- Level: Second
- Dimensions: 16 x 13
Bedroom
- Features: Walk-In Closet(s)
- Level: Second
- Dimensions: 16 x 11
Bedroom
- Features: Ceiling Fan(s), Walk-In Closet(s)
- Level: Second
- Dimensions: 16 x 12
Primary bathroom
- Features: Dual Sinks, Double Vanity, Granite Counters, Jetted Tub, Stone Counters, Separate Shower
- Level: First
- Dimensions: 11 x 9
Breakfast room nook
- Features: Granite Counters
- Level: First
- Dimensions: 13 x 12
Dining room
- Features: Ceiling Fan(s)
- Level: First
- Dimensions: 12 x 12
Family room
- Features: Built-in Features, Ceiling Fan(s), Fireplace
- Level: First
- Dimensions: 18 x 14
Other
- Features: Granite Counters, Stone Counters
- Level: First
- Dimensions: 6 x 8
Other
- Features: Double Vanity, Granite Counters, Jack and Jill Bath, Linen Closet
- Level: Second
- Dimensions: 6 x 10
Other
- Features: Double Vanity, Granite Counters, Jack and Jill Bath, Linen Closet
- Level: Second
- Dimensions: 6 x 8
Game room
- Features: Ceiling Fan(s)
- Level: Second
- Dimensions: 17 x 20
Game room
- Level: Second
- Dimensions: 10 x 13
Great room
- Features: Breakfast Bar, Ceiling Fan(s)
- Level: Second
- Dimensions: 21 x 13
Kitchen
- Features: Breakfast Bar, Built-in Features, Granite Counters, Kitchen Island, Pantry, Pot Filler, Stone Counters, Walk-In Pantry
- Level: First
- Dimensions: 13 x 13
Laundry
- Features: Built-in Features
- Level: First
- Dimensions: 6 x 10
Living room
- Level: First
- Dimensions: 12 x 12
Office
- Features: Ceiling Fan(s)
- Level: First
- Dimensions: 13 x 16
Heating
- Central, Fireplace(s), Natural Gas
Cooling
- Central Air, Ceiling Fan(s), Electric
Appliances
- Included: Some Gas Appliances, Built-In Refrigerator, Convection Oven, Double Oven, Dishwasher, Gas Cooktop, Disposal, Plumbed For Gas, Tankless Water Heater, Vented Exhaust Fan
- Laundry: Washer Hookup, Electric Dryer Hookup, Laundry in Utility Room
Features
- Wet Bar, Built-in Features, Chandelier, Decorative/Designer Lighting Fixtures, Eat-in Kitchen, Granite Counters, High Speed Internet, Kitchen Island, Multiple Staircases, Open Floorplan, Pantry, Walk-In Closet(s), Wired for Sound
- Flooring: Carpet, Hardwood, Tile
- Windows: Window Coverings
- Has basement: No
- Number of fireplaces: 1
- Fireplace features: Den, Gas, Gas Log, Gas Starter, Raised Hearth, Insert
Interior area
- Total interior livable area: 4,615 sqft
Property
Parking
- Total spaces: 3
- Parking features: Door-Multi, Driveway, Garage, Garage Door Opener, Gated, Garage Faces Side
- Attached garage spaces: 3
- Has uncovered spaces: Yes
Features
- Levels: Two
- Stories: 2
- Pool features: None, Community
- Fencing: Back Yard,Fenced,Wood
Lot
- Size: 9,452 sqft
- Features: Subdivision, Sprinkler System
Details
- Parcel number: 07288824
- Other equipment: Home Theater
Construction
Type & style
- Home type: SingleFamily
- Architectural style: Detached
- Property subtype: Single Family Residence
Materials
- Foundation: Slab
- Roof: Composition
Condition
- Year built: 2000
Utilities & green energy
- Sewer: Public Sewer
- Water: Public
- Utilities for property: Natural Gas Available, Sewer Available, Separate Meters, Water Available
Community & neighborhood
Security
- Security features: Security System Owned, Security System, Security Gate, Gated Community, Smoke Detector(s)
Community
- Community features: Clubhouse, Fenced Yard, Golf, Playground, Park, Pool, Restaurant, Trails/Paths, Curbs, Gated, Sidewalks
Location
- Region: Keller
- Subdivision: Woodlands At Hidden Lakes The
HOA & financial
HOA
- Has HOA: Yes
- HOA fee: $400 semi-annually
- Services included: All Facilities
- Association name: Hidden Lakes HOA
- Association phone: 817-337-9726
Price history
| Date | Event | Price |
|---|---|---|
| 2/20/2024 | Sold | -- |
Source: NTREIS #20470284 Report a problem | ||
| 2/12/2024 | Pending sale | $800,000$173/sqft |
Source: NTREIS #20470284 Report a problem | ||
| 1/23/2024 | Contingent | $800,000$173/sqft |
Source: NTREIS #20470284 Report a problem | ||
| 12/26/2023 | Price change | $800,000-2.3%$173/sqft |
Source: NTREIS #20470284 Report a problem | ||
| 11/8/2023 | Price change | $819,000+78.1%$177/sqft |
Source: NTREIS #20470284 Report a problem | ||
| 9/30/2012 | Listed for sale | $459,900$100/sqft |
Source: Prudential Worldwide, REALTORS?? #11844306 Report a problem | ||
Public tax history
| Year | Property taxes | Tax assessment |
|---|---|---|
| 2025 | $11,612 -18.8% | $769,282 |
| 2024 | $14,298 -1.8% | $769,282 +0.4% |
| 2023 | $14,560 -3.7% | $766,059 +11.8% |
| 2022 | $15,115 +17.2% | $685,193 +23.3% |
| 2021 | $12,902 +15.9% | $555,506 +18.7% |
| 2020 | $11,130 -0.8% | $468,000 |
| 2019 | $11,217 +137.8% | $468,000 |
| 2018 | $4,716 -63.5% | $468,000 -15.6% |
| 2017 | $12,908 +1.7% | $554,183 +12.5% |
| 2016 | $12,692 +12.9% | $492,566 +14.7% |
| 2015 | $11,244 | $429,400 |
| 2014 | $11,244 | $429,400 +8.4% |
| 2013 | -- | $396,100 -2.7% |
| 2012 | -- | $407,000 |
| 2011 | -- | $407,000 -2% |
| 2010 | -- | $415,200 -2% |
| 2009 | -- | $423,600 |
| 2008 | -- | $423,600 |
| 2007 | -- | $423,600 +10.5% |
| 2006 | -- | $383,300 |
| 2005 | -- | $383,300 |
| 2004 | -- | $383,300 |
| 2003 | -- | $383,300 +0.4% |
| 2002 | -- | $381,800 +16.8% |
| 2001 | -- | $326,800 +833.7% |
| 2000 | -- | $35,000 |
Find assessor info on the county website
Neighborhood: Hidden Lakes

Nearby schools
GreatSchools rating
- 10/10Hidden Lakes Elementary SchoolGrades: PK-4Distance: 0.1 mi
- 8/10Keller Middle SchoolGrades: 7-8Distance: 2.4 mi
- 8/10Keller High SchoolGrades: 9-12Distance: 2 mi
Schools provided by the listing agent
- Elementary: Hiddenlake
- Middle: Keller
- High: Keller
- District: Keller ISD
Source: NTREIS. This data may not be complete. We recommend contacting the local school district to confirm school assignments for this home.
Get a cash offer in 3 minutes
Find out how much your home could sell for in as little as 3 minutes with a no-obligation cash offer.
Estimated market value
$873,400
Get a cash offer in 3 minutes
Find out how much your home could sell for in as little as 3 minutes with a no-obligation cash offer.
Estimated market value
$873,400
- Texas
- Tarrant County
- Keller
- 76248
- Hidden Lakes
- 1908 Oakbriar Ln
Nearby cities
Nearby neighborhoods
Nearby zip codes
Other Keller Topics
