Skip main navigation
Closed
  • $500,000

    1908 Old Greylyn Ct NW, Concord, NC 28027

    4beds
    2,635sqft
    Single Family Residence
    Built in 1997
    0.33 Acres Lot
    $493,400 Zestimate®
    $190/sqft
    $2,703 Estimated rent

    Home value

    $493,400

    $459,000 - $533,000

    $2,703/mo

    Zestimate® history
    Loading
    Loading...

    Owner options

    List your home for rent

    $2,703/mo

    Rent Zestimate®

    Find your next renter with Zillow Rental Manager. Plus, with online applications, you can quickly screen prospective tenants – for free.

    Learn more

    $2,703/mo

    Rent Zestimate®

    Refinance and save

    $3,109/mo

    Est. payment

    Refinancing to a lower rate could help reduce your monthly payments and save thousands over the life of the loan.

    See today's rates

    $3,109/mo

    Est. payment

    Explore your selling options

    Work with a Zillow partner agent

    Leverage their expertise and Zillow's premium Showcase listings to get your home seen by more buyers.

    Get started

    List with your own agent

    Get your home in front of millions of buyers by listing it on Zillow.

    Learn how to do it

    Sell it yourself

    Take full control of how buyers see your home on Zillow by listing For Sale by Owner (FSBO).

    List your home

    What's special

    Brand-new islandVersatile bonus roomOpen deckBright and welcoming feelQuiet cul-de-sacScreened porchTile entry
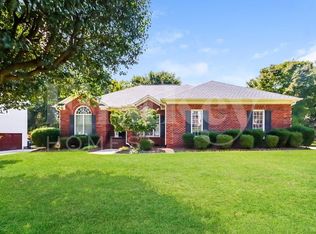
    Welcome home to this beautifully updated two-story gem in one of Concord’s most sought-after neighborhoods! Freshly updated with new carpet, paint, tile entry, and more, this home offers a bright and welcoming feel from the moment you walk in. The main level features a formal living and dining room, a spacious great room, and a stylish kitchen complete with a brand-new island and appliances—perfect for entertaining or everyday living. Upstairs, you’ll find four generously sized bedrooms plus a versatile bonus room ideal for a home office, playroom, or guest space. Step outside to enjoy a screened porch, open deck, and a fun play patio—all overlooking a large, flat .33-acre lot nestled on a quiet cul-de-sac. Neighborhood amenities include a community pool, perfect for warm summer days. Don’t miss the opportunity to call this move-in-ready home yours!"

    Zillow last checked:

    Listing updated:

    Listed by:

    Lisa Archer lisaarcher@kw.com,

    Keller Williams Ballantyne Area

    Bought with:

    Erin Boyd

    Southern Homes of the Carolinas, Inc

    Source: Canopy MLS as distributed by MLS GRID,MLS#: 4282716MLS Logo

    Facts & features

    Interior

    Bedrooms & bathrooms
    • Bedrooms: 4
    • Bathrooms: 3
    • Full bathrooms: 2
    • 1/2 bathrooms: 1
    Primary bedroom
    • Level: Upper
    Bedroom s
    • Level: Upper
    Bedroom s
    • Level: Upper
    Bedroom s
    • Level: Upper
    Bathroom full
    • Level: Upper
    Bathroom full
    • Level: Upper
    Bathroom half
    • Level: Main
    Breakfast
    • Level: Main
    Dining room
    • Level: Main
    Great room
    • Level: Main
    Kitchen
    • Level: Main
    Laundry
    • Level: Main
    Living room
    • Level: Main
    Heating
    • Forced Air, Heat Pump, Natural Gas
    Cooling
    • Ceiling Fan(s), Central Air
    Appliances
    • Included: Dishwasher, Disposal, Gas Water Heater, Plumbed For Ice Maker
    • Laundry: Electric Dryer Hookup, Main Level
    Features
    • Has basement: No
    • Fireplace features: Gas Log, Great Room, Living Room
    Interior area
    • Total structure area: 2,635
    • Total interior livable area: 2,635 sqft
    • Finished area above ground: 2,635
    • Finished area below ground: 0

    Property

    Parking
    • Total spaces: 2
    • Parking features: Driveway, Attached Garage, Garage on Main Level
    • Attached garage spaces: 2
    • Has uncovered spaces: Yes
    Features
    • Levels: Two
    • Stories: 2
    • Patio & porch: Deck, Patio
    • Pool features: Community
    Lot
    • Size: 0.33 Acres
    • Features: Cul-De-Sac
    Details
    • Parcel number: 56001083570000
    • Zoning: RV
    • Special conditions: Standard

    Construction

    Type & style
    • Home type: SingleFamily
    • Architectural style: Traditional
    • Property subtype: Single Family Residence
    Materials
    • Brick Partial, Vinyl
    • Foundation: Crawl Space
    Condition
    • New construction: No
    • Year built: 1997

    Utilities & green energy

    • Sewer: Public Sewer
    • Water: City

    Community & HOA

    Community
    • Features: Clubhouse, Playground, Sidewalks, Street Lights, Tennis Court(s)
    • Subdivision: The Woodlands
    HOA
    • Has HOA: Yes
    • HOA fee: $120 quarterly
    • HOA name: Woodlands-Weddington HOA, Inc.
    Location
    • Region: Concord

    Financial & listing details

    • Price per square foot: $190/sqft
    • Tax assessed value: $501,680
    • Annual tax amount: $4,997
    • Date on market: 7/25/2025
    • Cumulative days on market: 49 days
    • Road surface type: Concrete, Paved

    Price history

    DateEventPrice
    10/3/2025Sold$500,000$190/sqft
    Source: Canopy MLS as distributed by MLS GRID #4282716 Report a problem
    8/29/2025Price change$500,000-2%$190/sqft
    Source: Canopy MLS as distributed by MLS GRID #4282716 Report a problem
    8/21/2025Price change$510,000-2.9%$194/sqft
    Source: Canopy MLS as distributed by MLS GRID #4282716 Report a problem
    8/7/2025Price change$525,000-2.6%$199/sqft
    Source: Canopy MLS as distributed by MLS GRID #4282716 Report a problem
    7/25/2025Listed for sale$539,000+124.6%$205/sqft
    Source: Canopy MLS as distributed by MLS GRID #4282716 Report a problem
    1/17/2013Listing removed$1,750$1/sqft
    Source: Excellence Realty of the Carolinas, Inc. #2122300 Report a problem
    12/13/2012Listed for rent$1,750$1/sqft
    Source: Excellence Realty of the Carolinas, Inc. #2122300 Report a problem
    10/5/2012Sold$240,000+3.7%$91/sqft
    Source: Canopy MLS as distributed by MLS GRID #2091557 Report a problem
    2/10/2005Sold$231,500$88/sqft
    Source: Public Record Report a problem

    Public tax history

    YearProperty taxesTax assessment
    2025$4,997 $501,680
    2024$4,997 +37.7%$501,680 +68.7%
    2023$3,628 $297,370
    2022$3,628 $297,370
    2021$3,628 +16.2%$297,370 +16.2%
    2019$3,123 +3.4%$255,990
    2018$3,021 $255,990
    2017$3,021 +68.6%$255,990 +0.2%
    2016$1,792 $255,360
    2015$1,792 -40.5%$255,360
    2014$3,013 $255,360
    2013-- $255,360
    2012-- $255,360 -17.7%
    2011-- $310,360 +6.1%
    2010-- $292,390
    2009-- $292,390 +0.8%
    2008-- $290,200 +20.2%
    2007-- $241,460
    2006-- $241,460
    2005-- $241,460
    2004-- $241,460 +9.4%
    2003-- $220,760
    2002-- $220,760
    2001-- $220,760
    2000-- $220,760
    Find assessor info on the county website

    Neighborhood: 28027

    Nearby schools

    GreatSchools rating
    Schools provided by the listing agent
    • Elementary: Carl A. Furr
    • Middle: Harold E Winkler
    • High: West Cabarrus

    Source: Canopy MLS as distributed by MLS GRID. This data may not be complete. We recommend contacting the local school district to confirm school assignments for this home.

    Get a cash offer in 3 minutes
    Find out how much your home could sell for in as little as 3 minutes with a no-obligation cash offer.
    Estimated market value
    $493,400
    Get a cash offer in 3 minutes
    Find out how much your home could sell for in as little as 3 minutes with a no-obligation cash offer.
    Estimated market value
    $493,400