Skip main navigation
Sold for $420,000
  • $420,000

    1908 Old Mary Ann Court, Longs, SC 29568

    3beds
    2,545sqft
    Single Family Residence
    Built in 2020
    0.26 Acres Lot
    $421,200 Zestimate®
    $165/sqft
    $2,395 Estimated rent

    Home value

    $421,200

    $400,000 - $442,000

    $2,395/mo

    Zestimate® history
    Loading
    Loading...

    Owner options

    List your home for rent

    $2,395/mo

    Rent Zestimate®

    Find your next renter with Zillow Rental Manager. Plus, with online applications, you can quickly screen prospective tenants – for free.

    Learn more

    $2,395/mo

    Rent Zestimate®

    Refinance and save

    $2,598/mo

    Est. payment

    Refinancing to a lower rate could help reduce your monthly payments and save thousands over the life of the loan.

    See today's rates

    $2,598/mo

    Est. payment

    Explore your selling options

    Work with a Zillow partner agent

    Leverage their expertise and Zillow's premium Showcase listings to get your home seen by more buyers.

    Get started

    List with your own agent

    Get your home in front of millions of buyers by listing it on Zillow.

    Learn how to do it

    Sell it yourself

    Take full control of how buyers see your home on Zillow by listing For Sale by Owner (FSBO).

    List your home

    What's special

    Fenced yardSpacious closetPeaceful surroundingsWalk-in pantryTucked among mature treesSpacious floor planPlenty of workspace
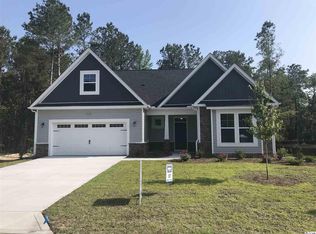
    Tucked among mature trees in River Haven, this three-bedroom, three-bathroom home offers the kind of setting that makes you want to slow down and stay awhile. With access to the Waccamaw River, walking trails, a community lake, and pool, life here feels connected to both nature and neighborhood living. Inside, the spacious floor plan offers room for everyone to spread out while still feeling connected. The living room fireplace creates a warm and welcoming place to gather, while the kitchen is set up for both everyday living and entertaining with plenty of workspace and a walk-in pantry that offers the storage every homeowner appreciates. The primary suite is privately tucked at the back of the home with tray ceilings, a spacious closet, and a tiled walk-in shower. Upstairs, the bonus area with a full bathroom offers the flexibility every buyer is looking for. Whether you need another bedroom, a home office, media room, workout space, or guest retreat, this space gives you options along with additional storage. Out back, the fenced yard and patio create the perfect place for quiet mornings, evenings with friends, or simply enjoying the peaceful surroundings. Homes in River Haven offer more than just a place to live. They offer a lifestyle centered around comfort, community, and the outdoors. Schedule your showing and come see why so many people love calling this neighborhood home.

    Zillow last checked:

    Listing updated:

    Listed by:

    Sistare Southern Properties Team Cell:843-446-2357,

    Keller Williams Innovate South,

    Carrie A Sistare 843-446-2357,

    Keller Williams Innovate South

    Bought with:

    Stephen K Hand, 118643

    RE/MAX Southern Shores

    Source: CCAR,MLS#: 2612110MLS LogoOriginating MLS: Coastal Carolinas Association of Realtors

    Facts & features

    Interior

    Bedrooms & bathrooms
    • Bedrooms: 3
    • Bathrooms: 3
    • Full bathrooms: 3
    Rooms
    • Room types: Bonus Room, Utility Room
    Primary bedroom
    • Features: Tray Ceiling(s), Ceiling Fan(s), Main Level Primary, Walk-In Closet(s)
    • Level: First
    Primary bathroom
    • Features: Dual Sinks, Separate Shower
    Dining room
    • Features: Kitchen/Dining Combo
    Kitchen
    • Features: Dishwasher, Pantry, Stainless Steel Appliances
    Living room
    • Features: Ceiling Fan(s), Fireplace
    Other
    • Features: Bedroom on Main Level, Utility Room
    Heating
    • Central, Electric, Gas
    Cooling
    • Central Air
    Appliances
    • Included: Dishwasher, Disposal, Microwave, Refrigerator
    • Laundry: Washer Hookup
    Features
    • Attic, Tray Ceiling(s), Ceiling Fan(s), Dual Sinks, Fireplace, Main Level Primary, Pull Down Attic Stairs, Permanent Attic Stairs, Separate Shower, Walk-In Closet(s), Bedroom on Main Level, Stainless Steel Appliances
    • Flooring: Carpet, Luxury Vinyl, Luxury VinylPlank, Tile
    • Attic: Pull Down Stairs,Permanent Stairs
    • Has fireplace: Yes
    Interior area
    • Total structure area: 2,986
    • Total interior livable area: 2,545 sqft

    Property

    Parking
    • Total spaces: 4
    • Parking features: Attached, Garage, Two Car Garage, Garage Door Opener
    • Attached garage spaces: 2
    Features
    • Levels: One and One Half
    • Stories: 1.5
    • Patio & porch: Rear Porch, Front Porch, Patio
    • Exterior features: Fence, Sprinkler/Irrigation, Porch, Patio
    • Pool features: Community, Outdoor Pool
    Lot
    • Size: 0.26 Acres
    • Features: Outside City Limits
    Details
    • Additional parcels included: ,
    • Parcel number: 30402030017
    • Zoning: Res
    • Special conditions: None

    Construction

    Type & style
    • Home type: SingleFamily
    • Architectural style: Traditional
    • Property subtype: Single Family Residence
    Materials
    • Vinyl Siding
    • Foundation: Slab
    Condition
    • Resale
    • Year built: 2020

    Utilities & green energy

    • Water: Public
    • Utilities for property: Cable Available, Electricity Available, Natural Gas Available, Phone Available, Sewer Available, Underground Utilities, Water Available

    Community & HOA

    Community
    • Features: Boat Facilities, Dock, Golf Carts OK, Long Term Rental Allowed, Pool
    • Security: Smoke Detector(s)
    • Subdivision: River Haven
    HOA
    • Has HOA: Yes
    • Amenities included: Boat Dock, Boat Ramp, Owner Allowed Golf Cart, Owner Allowed Motorcycle, Pet Restrictions
    • Services included: Common Areas, Pool(s), Recreation Facilities, Trash
    • HOA fee: $94 monthly
    Location
    • Region: Longs

    Financial & listing details

    • Price per square foot: $165/sqft
    • Tax assessed value: $397,678
    • Annual tax amount: $1,484
    • Date on market: 5/11/2026
    • Listing terms: Cash,Conventional,FHA,VA Loan
    • Electric utility on property: Yes

    Price history

    DateEventPrice
    7/15/2026Sold$420,000-2.1%$165/sqft
    Source: CCAR #2612110 Report a problem
    6/5/2026Pending sale$429,000$169/sqft
    Source: CCAR #2612110 Report a problem
    5/31/2026Contingent$429,000$169/sqft
    Source: CCAR #2612110 Report a problem
    5/11/2026Listed for sale$429,000+30%$169/sqft
    Source: CCAR #2612110 Report a problem
    10/19/2020Sold$330,000-3.4%$130/sqft
    Source: Public Record Report a problem
    6/18/2020Listed for sale$341,660$134/sqft
    Source: HH Homes Report a problem

    Public tax history

    YearProperty taxesTax assessment
    2025$1,484 $379,500
    2024$1,484 $379,500 +15%
    2023-- $330,000
    2022$4,301 $330,000
    2021$4,301 +1123.5%--
    2020$352 --
    2019-- --
    2018-- --
    Find assessor info on the county website

    Neighborhood: 29568

    Nearby schools

    GreatSchools rating
    Schools provided by the listing agent
    • Elementary: Riverside Elementary
    • Middle: North Myrtle Beach Middle School
    • High: North Myrtle Beach High School

    Source: CCAR. This data may not be complete. We recommend contacting the local school district to confirm school assignments for this home.

    Sell for more on Zillow
    Get a Zillow Showcase℠ listing at no additional cost and you could sell for .
    $421,200
    2% more
    +$8,424
    With Zillow Showcase(estimated)
    $429,624
    Sell for more on Zillow
    Get a Zillow Showcase℠ listing at no additional cost and you could sell for .
    $421,200
    2% more
    +$8,424
    With Zillow Showcase(estimated)
    $429,624