Skip main navigation
Closed
  • $365,000

    1908 Players Cir, Uniontown, OH 44685

    3beds
    2,396sqft
    Single Family Residence
    Built in 1989
    0.55 Acres Lot
    $376,700 Zestimate®
    $152/sqft
    $3,404 Estimated rent

    Home value

    $376,700

    $343,000 - $414,000

    $3,404/mo

    Zestimate® history
    Loading
    Loading...

    Owner options

    List your home for rent

    $3,404/mo

    Rent Zestimate®

    Find your next renter with Zillow Rental Manager. Plus, with online applications, you can quickly screen prospective tenants – for free.

    Learn more

    $3,404/mo

    Rent Zestimate®

    Refinance and save

    $2,633/mo

    Est. payment

    Refinancing to a lower rate could help reduce your monthly payments and save thousands over the life of the loan.

    See today's rates

    $2,633/mo

    Est. payment

    Explore your selling options

    Work with a Zillow partner agent

    Leverage their expertise and Zillow's premium Showcase listings to get your home seen by more buyers.

    Get started

    List with your own agent

    Get your home in front of millions of buyers by listing it on Zillow.

    Learn how to do it

    Sell it yourself

    Take full control of how buyers see your home on Zillow by listing For Sale by Owner (FSBO).

    List your home

    What's special

    Gas fireplacesLarge loftFirst-floor master suiteWell-manicured landscapingLarge deckImpressive curb appealTwo-car garage
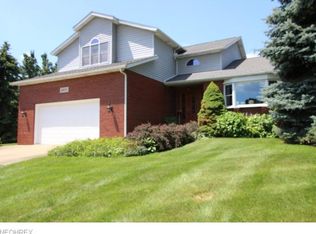
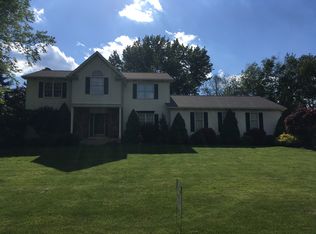
    Welcome to this beautiful and well-maintained home nestled in the desirable Green Mayfair Lakes Development. Offering 3 spacious bedrooms and 3 full baths, this home is perfect for both everyday living and entertaining. Situated on a larger lot in a quiet cul-de-sac, the property boasts impressive curb appeal, a two-car garage, and well-manicured landscaping. Inside, you'll find a thoughtful layout featuring a formal dining room, a cozy living room, and an expansive great room with a stunning stone fireplace, one of two gas fireplaces in the home. The first-floor master suite offers convenience and privacy, complete with a huge walk-in closet and easy access to the main living areas. Upstairs, two generously sized bedrooms share a full bath and are connected by a large loft overlooking the great room—ideal for a home office, study area, or playroom. The full basement includes the third full bath and laundry room, and is ready to be finished to suit your needs—whether as additional living space, a home gym, or a recreation area. Other highlights include beautiful casement windows throughout, a large deck off the patio door, and plenty of room for outdoor entertaining. Don’t miss this rare opportunity to own a versatile, spacious home in a sought after neighborhood!

    Zillow last checked:

    Listing updated:

    Listing Provided by:

    Jennifer A Royce 330-730-1150 jennifer@highpointreg.com,

    High Point Real Estate Group

    Bought with:

    Karen J Halman, 2006006549

    Century 21 Homestar

    Source: MLS Now,MLS#: 5128963MLS LogoOriginating MLS: Akron Cleveland Association of REALTORS

    Facts & features

    Interior

    Bedrooms & bathrooms
    • Bedrooms: 3
    • Bathrooms: 3
    • Full bathrooms: 3
    • Main level bathrooms: 1
    • Main level bedrooms: 1
    Primary bedroom
    • Description: Flooring: Carpet
    • Level: First
    • Dimensions: 13.00 x 16.00
    Bedroom
    • Description: Flooring: Carpet
    • Level: Second
    • Dimensions: 13.00 x 15.00
    Bedroom
    • Description: Flooring: Carpet
    • Level: Second
    • Dimensions: 12.00 x 13.00
    Bathroom
    • Level: Lower
    Bathroom
    • Level: First
    Bathroom
    • Level: Second
    Dining room
    • Description: Flooring: Carpet
    • Level: First
    • Dimensions: 11.00 x 14.00
    Family room
    • Description: Flooring: Laminate,Other
    • Features: Fireplace
    • Level: First
    • Dimensions: 21.00 x 13.00
    Great room
    • Description: Flooring: Carpet
    • Features: Fireplace
    • Level: First
    • Dimensions: 21.00 x 18.00
    Kitchen
    • Description: Flooring: Laminate,Other
    • Level: First
    • Dimensions: 12.00 x 10.00
    Loft
    • Description: Flooring: Carpet
    • Level: Second
    • Dimensions: 17.00 x 14.00
    Heating
    • Forced Air, Gas
    Cooling
    • Central Air
    Appliances
    • Included: Cooktop, Dryer, Dishwasher, Microwave, Range, Refrigerator, Washer
    • Laundry: In Basement
    Features
    • Basement: Full,Partially Finished
    • Number of fireplaces: 2
    • Fireplace features: Gas, Great Room, Living Room
    Interior area
    • Total structure area: 2,396
    • Total interior livable area: 2,396 sqft
    • Finished area above ground: 2,296
    • Finished area below ground: 100

    Property

    Parking
    • Total spaces: 2
    • Parking features: Attached, Drain, Electricity, Garage, Paved
    • Attached garage spaces: 2
    Features
    • Levels: Two
    • Stories: 2
    • Patio & porch: Deck
    Lot
    • Size: 0.55 Acres
    • Features: Irregular Lot
    Details
    • Parcel number: 2809898

    Construction

    Type & style
    • Home type: SingleFamily
    • Architectural style: Colonial
    • Property subtype: Single Family Residence
    Materials
    • Aluminum Siding, Cedar, Stone, Vinyl Siding
    • Roof: Asphalt,Fiberglass
    Condition
    • Year built: 1989

    Utilities & green energy

    • Sewer: Public Sewer
    • Water: Public

    Community & neighborhood

    Location
    • Region: Uniontown
    • Subdivision: Mayfair Lakes

    HOA & financial

    HOA
    • Has HOA: Yes
    • HOA fee: $225 annually
    • Services included: Common Area Maintenance, Insurance
    • Association name: Mayfair Lakes

    Price history

    DateEventPrice
    8/26/2025Sold$365,000-5.2%$152/sqft
    Source: MLS Now #5128963 Report a problem
    8/13/2025Pending sale$385,000$161/sqft
    Source: MLS Now #5128963 Report a problem
    7/20/2025Contingent$385,000$161/sqft
    Source: MLS Now #5128963 Report a problem
    6/24/2025Price change$385,000-3.7%$161/sqft
    Source: MLS Now #5128963 Report a problem
    6/5/2025Listed for sale$399,900+75.8%$167/sqft
    Source: MLS Now #5128963 Report a problem
    7/13/2005Sold$227,500+17.3%$95/sqft
    Source: MLS Now #1348085 Report a problem
    6/12/1997Sold$194,000$81/sqft
    Source: Public Record Report a problem

    Public tax history

    YearProperty taxesTax assessment
    2025$5,366 +0.1%$117,070
    2024$5,359 +3.9%$117,070
    2023$5,155 +18.8%$117,070 +29.8%
    2022$4,338 +6.5%$90,161
    2021$4,073 $90,161
    2020-- $90,161 +20.3%
    2019$3,479 -2.2%$74,960
    2018$3,555 +3.1%$74,960
    2017$3,447 $74,960 +9%
    2016$3,447 $68,800
    2015$3,447 +0.7%$68,800
    2014$3,422 -0.7%$68,800 -0.2%
    2013$3,447 -0.5%$68,940
    2012$3,464 +3%$68,940 +0%
    2011$3,363 +3%$68,933 -12%
    2010$3,264 $78,369
    2009-- $78,369
    2008$3,365 -5.3%$78,369 +2.2%
    2007$3,554 +1.5%$76,675
    2006$3,501 +3.4%$76,675
    2005$3,385 +69.9%$76,675 +6.9%
    2004$1,993 -43.7%$71,722
    2003$3,537 +1.5%$71,722
    2002$3,485 -3.1%$71,722 +0%
    2001$3,594 +0.8%$71,719
    2000$3,564 $71,719

    Find assessor info on the county website

    Neighborhood: 44685

    Nearby schools

    GreatSchools rating
    Schools provided by the listing agent
    • District: Green LSD (Summit)- 7707

    Source: MLS Now. This data may not be complete. We recommend contacting the local school district to confirm school assignments for this home.

    Get a cash offer in 3 minutes
    Find out how much your home could sell for in as little as 3 minutes with a no-obligation cash offer.
    Estimated market value
    $376,700
    Get a cash offer in 3 minutes
    Find out how much your home could sell for in as little as 3 minutes with a no-obligation cash offer.
    Estimated market value
    $376,700