Multiple offers received! Calling for highest and best offers due tonight 3/31/26 by 6 PM Tucked at the end of a quiet street in Essexville, this beautifully updated home offers a sense of peace, privacy, and everyday comfort the moment you arrive. Surrounded by established homes and a low-traffic setting, it’s the kind of place that simply feels easy to live in. Inside, you’ll find a thoughtfully refreshed interior with new flooring throughout, fresh paint, updated lighting, and a fully renovated bathroom featuring a new vanity, toilet, and fixtures. The kitchen has been enhanced with a new sink, faucet, garbage disposal, refrigerator, and range hood—blending function with a clean, modern feel. The home offers 3 bedrooms and 1 full bath, along with additional flexible space upstairs—perfect for a home office, dressing area, or extra storage. The basement provides additional usable space, with potential for future finishing (buyer to verify requirements). Major updates including a newer water heater, updated electrical fixtures, new interior doors and hardware, and exterior improvements such as fresh mulch and partial gutter replacement help provide peace of mind. Comfort is key with forced air heating and central A/C already in place. If you’ve been looking for a move-in ready home in a quiet, established location with meaningful updates already completed—this is one you won’t want to miss. Please see additional documents for full list of updates and improvements.
Sold for $168,000
$168,000
1908 Prairie St, Essexville, MI 48732
3beds
2,060sqft
Single Family Residence
Built in 1910
4,791 Square Feet Lot
$171,700 Zestimate®
$82/sqft
$1,411 Estimated rent
Home value
$171,700
$155,000 - $191,000
$1,411/mo
Zestimate® history
Owner options
List your home for rent
$1,411/mo
Rent Zestimate®
Find your next renter with Zillow Rental Manager. Plus, with online applications, you can quickly screen prospective tenants – for free.
$1,411/mo
Rent Zestimate®
Refinance and save
$1,174/mo
Est. payment
Refinancing to a lower rate could help reduce your monthly payments and save thousands over the life of the loan.
$1,174/mo
Est. payment
Explore your selling options
Work with a Zillow partner agent
Leverage their expertise and Zillow's premium Showcase listings to get your home seen by more buyers.
Get startedList with your own agent
Get your home in front of millions of buyers by listing it on Zillow.
Learn how to do itSell it yourself
Take full control of how buyers see your home on Zillow by listing For Sale by Owner (FSBO).
List your homeWhat's special
Additional flexible space upstairsUpdated electrical fixturesFresh paintClean modern feelNew vanitySurrounded by established homesThoughtfully refreshed interior
Zillow last checked:
Listing updated:
Listed by:
Jamie Diffin 989-443-5689,
Gateway Brokerage,
Drew Pursley 248-410-0820,
Gateway Brokerage
Bought with:
Gretchen Meeker, 65060046069
CENTURY 21 SIGNATURE - Mt. Pleasant
Source: MiRealSource,MLS#: 50202603 Originating MLS: Greater Shiawassee Association of REALTORS
Originating MLS: Greater Shiawassee Association of REALTORSFacts & features
Interior
Bedrooms & bathrooms
- Bedrooms: 3
- Bathrooms: 1
- Full bathrooms: 1
Bedroom 1
- Features: Carpet
- Level: First
- Area: 144
- Dimensions: 9 x 16
Bedroom 2
- Features: Carpet
- Level: Second
- Area: 132
- Dimensions: 11 x 12
Bedroom 3
- Features: Carpet
- Level: Second
- Area: 182
- Dimensions: 14 x 13
Bathroom 1
- Features: Luxury Vinyl
- Level: First
- Area: 42
- Dimensions: 6 x 7
Dining room
- Level: First
- Area: 90
- Dimensions: 10 x 9
Kitchen
- Level: First
- Area: 169
- Dimensions: 13 x 13
Living room
- Features: Carpet
- Level: First
- Area: 286
- Dimensions: 13 x 22
Heating
- Forced Air, Natural Gas
Cooling
- Central Air
Appliances
- Included: Range/Oven, Refrigerator, Gas Water Heater
Features
- Flooring: Carpet
- Basement: Full,Partially Finished
- Has fireplace: No
Interior area
- Total structure area: 2,268
- Total interior livable area: 2,060 sqft
- Finished area above ground: 1,260
- Finished area below ground: 800
Property
Parking
- Total spaces: 2
- Parking features: Detached
- Garage spaces: 2
Features
- Levels: Two
- Stories: 2
- Patio & porch: Porch
- Frontage type: Road
- Frontage length: 75
Lot
- Size: 4,791 Square Feet
- Dimensions: 45 x 62 x 41
Details
- Parcel number: 09170S2000300500
- Special conditions: Private
Construction
Type & style
- Home type: SingleFamily
- Architectural style: Traditional
- Property subtype: Single Family Residence
Materials
- Vinyl Siding
- Foundation: Basement
Condition
- New construction: No
- Year built: 1910
Utilities & green energy
- Sewer: Public At Street
- Water: Public Water at Street
Community & HOA
Community
- Subdivision: John Smiths First Addition
HOA
- Has HOA: No
Location
- Region: Essexville
Financial & listing details
- Price per square foot: $82/sqft
- Tax assessed value: $155,600
- Annual tax amount: $2,393
- Date on market: 3/26/2026
- Cumulative days on market: 6 days
- Listing agreement: Exclusive Right To Sell
- Listing terms: Cash,Conventional,FHA
Price history
| Date | Event | Price |
|---|---|---|
| 5/15/2026 | Sold | $168,000+6.4%$82/sqft |
Source:  MiRealSource #50202603 Report a problem MiRealSource #50202603 Report a problem | ||
| 4/1/2026 | Pending sale | $157,900$77/sqft |
Source: MiRealSource #50202603 Report a problem | ||
| 3/26/2026 | Listed for sale | $157,900+121.6%$77/sqft |
Source: MiRealSource #50202603 Report a problem | ||
| 2/6/2026 | Sold | $71,252-5%$35/sqft |
Source: Public Record Report a problem | ||
| 4/9/2018 | Sold | $75,000-9.1%$36/sqft |
Source: MiRealSource #30821842 Report a problem | ||
| 3/8/2018 | Pending sale | $82,500$40/sqft |
Source: RE/MAX Results #2180256 Report a problem | ||
| 2/28/2018 | Price change | $82,500-8.2%$40/sqft |
Source: RE/MAX Results #2180256 Report a problem | ||
| 8/29/2017 | Listed for sale | $89,900$44/sqft |
Source: RE/MAX Results #2171674 Report a problem | ||
Public tax history
| Year | Property taxes | Tax assessment |
|---|---|---|
| 2025 | $2,324 +8% | $77,800 +26.9% |
| 2024 | $2,152 | $61,300 +6.8% |
| 2023 | -- | $57,400 +7.1% |
| 2022 | -- | $53,600 +25.5% |
| 2021 | -- | $42,700 +4.7% |
| 2020 | $1,766 | $40,800 -9.3% |
| 2019 | -- | $45,000 +6.6% |
| 2018 | $1,766 -13.8% | $42,200 +12.2% |
| 2017 | $2,049 | $37,600 +1.9% |
| 2016 | $2,049 | $36,900 -7.1% |
| 2015 | $2,049 | $39,700 -1% |
| 2014 | -- | $40,100 +5.8% |
| 2013 | -- | $37,900 -5.3% |
| 2012 | -- | $40,000 -1.2% |
| 2011 | -- | $40,500 -8.2% |
| 2010 | -- | $44,100 -3.9% |
| 2009 | -- | $45,900 -8.2% |
| 2008 | -- | $50,000 -4.8% |
| 2007 | -- | $52,500 +0.2% |
| 2006 | -- | $52,400 -3.3% |
| 2005 | -- | $54,200 +5.4% |
| 2004 | -- | $51,400 +2.8% |
| 2003 | -- | $50,000 +7.5% |
| 2002 | -- | $46,500 +8.6% |
| 2001 | -- | $42,800 |
Find assessor info on the county website
Neighborhood: 48732
Nearby homes
- $152,0003 bd1 ba1.5k sqft1906 Prairie St, Essexville, MI 48732Off Market
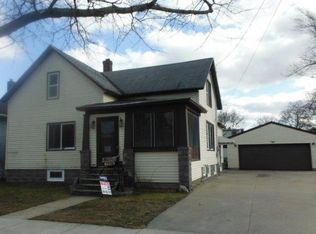
- $156,200-- bd1 ba1.4k sqft1910 Prairie St, Essexville, MI 48732Off Market
- $175,9003 bd1 ba1.2k sqft1909 James St, Essexville, MI 48732Off Market
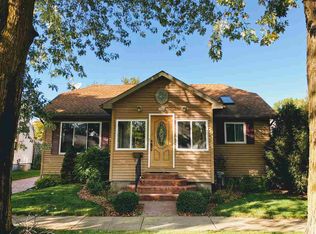
- $139,0002 bd1 ba816 sqft1911 James St, Essexville, MI 48732Sold
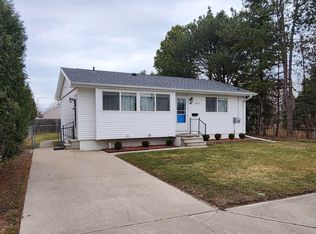
- $155,0004 bd2 ba1k sqft1907 James St, Essexville, MI 48732Sold
- $105,900-- bd1 ba1.2k sqft1902 Prairie St, Essexville, MI 48732Off Market
- $113,900-- bd1 ba1k sqft1905 James St, Essexville, MI 48732Off Market
- $193,5003 bd1 ba1.1k sqft1907 Prairie St, Essexville, MI 48732Off Market
Nearby schools
GreatSchools rating
- 6/10Cramer Junior High SchoolGrades: 5-8Distance: 0.5 mi
- 7/10Garber High SchoolGrades: 9-12Distance: 0.6 mi
- NAW.R. Bush Elementary SchoolGrades: PK-1Distance: 1.1 mi
Schools provided by the listing agent
- District: Essexville Hampton School District
Source: MiRealSource. This data may not be complete. We recommend contacting the local school district to confirm school assignments for this home.


Get pre-qualified for a loan
At Zillow Home Loans, we can pre-qualify you in as little as 5 minutes with no impact to your credit score.An equal housing lender. NMLS #10287.
- Michigan
- Bay County
- Essexville
- 48732
- 1908 Prairie St
Nearby cities
Nearby zip codes
Other Essexville Topics
