One of the largest and rarely available floorplans in Westside Station has just hit the market! This corner lot is so special and the windows and natural light are beaming in on every floor. The extremely spacious open concept main level boasts 10-foot ceilings and newly added custom-built in shelving. There are three wrap-around covered porches but the best one is the screened in porch right off the kitchen with sliding doors. Beaming wide plank hardwood floors throughout the entire home. 5 Bedrooms (two on the terrace with a full bathroom) and 3 on the top living level. The primary suite offers two huge closets with custom shelving and a gorgeous bathroom. Enjoy the fenced yard which is maintained by the HOA! Westside Station amenities feature a playground, an amazing resort like pool, open-air clubhouse, greenspaces and sidewalks. Unbeatable location that is less than 1 mile to Westside Village and close to Westside Provisions, Scofflaw Brewery, Bellwood Quarry and the Works Food Hall. The BeltLine expansion to Westside Reservoir Park is just minutes away.
Closed
$900,000
1908 Red Eagle Walk, Atlanta, GA 30318
5beds
3,723sqft
Single Family Residence, Residential
Built in 2019
-- sqft lot
$933,900 Zestimate®
$242/sqft
$5,332 Estimated rent
Home value
$933,900
$887,000 - $981,000
$5,332/mo
Zestimate® history
Owner options
List your home for rent
$5,332/mo
Rent Zestimate®
Find your next renter with Zillow Rental Manager. Plus, with online applications, you can quickly screen prospective tenants – for free.
$5,332/mo
Rent Zestimate®
Refinance and save
$7,253/mo
Est. payment
Refinancing to a lower rate could help reduce your monthly payments and save thousands over the life of the loan.
$7,253/mo
Est. payment
Explore your selling options
Work with a Zillow partner agent
Leverage their expertise and Zillow's premium Showcase listings to get your home seen by more buyers.
Get startedList with your own agent
Get your home in front of millions of buyers by listing it on Zillow.
Learn how to do itSell it yourself
Take full control of how buyers see your home on Zillow by listing For Sale by Owner (FSBO).
List your homeWhat's special
Zillow last checked:
Listing updated:
Listed by:
Sarah Figueroa,
Berkshire Hathaway HomeServices Georgia Properties
Bought with:
Kim Noeltner, 406519
Beacham and Company
Source: FMLS GA,MLS#: 7394094
Facts & features
Interior
Bedrooms & bathrooms
- Bedrooms: 5
- Bathrooms: 4
- Full bathrooms: 3
- 1/2 bathrooms: 1
Rooms
- Room types: Bonus Room, Den, Exercise Room, Family Room, Living Room, Media Room, Office, Sun Room
Primary bedroom
- Features: Oversized Master, Roommate Floor Plan
- Level: Oversized Master, Roommate Floor Plan
Bedroom
- Features: Oversized Master, Roommate Floor Plan
Primary bathroom
- Features: Double Vanity, Separate His/Hers, Separate Tub/Shower, Soaking Tub
Dining room
- Features: Open Concept, Seats 12+
Kitchen
- Features: Breakfast Room, Cabinets White, Eat-in Kitchen, Keeping Room, Kitchen Island, Pantry, Pantry Walk-In
Heating
- Electric
Cooling
- Central Air
Appliances
- Included: Dishwasher, Disposal, Gas Cooktop, Gas Water Heater, Microwave, Range Hood, Refrigerator
- Laundry: Laundry Room, Upper Level
Features
- Bookcases, Double Vanity, Entrance Foyer, Entrance Foyer 2 Story, High Ceilings 9 ft Lower, High Ceilings 9 ft Upper, High Ceilings 10 ft Main, High Speed Internet, His and Hers Closets, Walk-In Closet(s)
- Flooring: Hardwood
- Windows: Double Pane Windows
- Basement: Daylight,Driveway Access,Finished,Finished Bath,Full
- Attic: Pull Down Stairs
- Number of fireplaces: 1
- Fireplace features: Family Room
- Common walls with other units/homes: No Common Walls
Interior area
- Total structure area: 3,723
- Total interior livable area: 3,723 sqft
- Finished area above ground: 3,723
- Finished area below ground: 0
Property
Parking
- Total spaces: 2
- Parking features: Garage, Level Driveway
- Garage spaces: 2
- Has uncovered spaces: Yes
Accessibility
- Accessibility features: None
Features
- Levels: Three Or More
- Patio & porch: Covered, Enclosed, Front Porch, Rear Porch, Rooftop, Screened, Wrap Around
- Exterior features: Balcony, Garden, No Dock
- Pool features: None
- Spa features: None
- Fencing: Back Yard,Fenced,Front Yard,Wrought Iron
- Has view: Yes
- View description: City
- Waterfront features: None
- Body of water: None
Lot
- Features: Back Yard, Corner Lot, Front Yard, Landscaped, Level
Details
- Additional structures: None
- Parcel number: 17 0229 LL4325
- Other equipment: None
- Horse amenities: None
Construction
Type & style
- Home type: SingleFamily
- Architectural style: Craftsman
- Property subtype: Single Family Residence, Residential
Materials
- Cement Siding
- Foundation: Slab
- Roof: Composition
Condition
- Resale
- New construction: No
- Year built: 2019
Utilities & green energy
- Electric: Other
- Sewer: Public Sewer
- Water: Public
- Utilities for property: Cable Available, Electricity Available, Natural Gas Available, Sewer Available, Underground Utilities, Water Available
Green energy
- Energy efficient items: None
- Energy generation: None
Community & HOA
Community
- Features: Clubhouse, Homeowners Assoc, Near Beltline, Near Public Transport, Near Schools, Near Shopping, Park, Pool, Sidewalks, Street Lights
- Security: Fire Alarm, Security System Owned
- Subdivision: Westside Station
HOA
- Has HOA: Yes
- Services included: Reserve Fund, Swim, Tennis
- HOA fee: $1,780 annually
Location
- Region: Atlanta
Financial & listing details
- Price per square foot: $242/sqft
- Tax assessed value: $965,200
- Annual tax amount: $8,532
- Date on market: 5/30/2024
- Cumulative days on market: 1 day
- Electric utility on property: Yes
- Road surface type: Paved
Price history
| Date | Event | Price |
|---|---|---|
| 7/1/2024 | Sold | $900,000+5.9%$242/sqft |
Source:  FMLS GA #7394094 Report a problem FMLS GA #7394094 Report a problem | ||
| 6/3/2024 | Pending sale | $850,000$228/sqft |
Source: FMLS GA #7394094 Report a problem | ||
| 5/30/2024 | Listed for sale | $850,000+32.8%$228/sqft |
Source: FMLS GA #7394094 Report a problem | ||
| 4/26/2019 | Sold | $639,900+3.2%$172/sqft |
Source:  FMLS GA #6095341 Report a problem FMLS GA #6095341 Report a problem | ||
| 4/4/2019 | Pending sale | $619,900$167/sqft |
Source: Brock Built Properties, Inc. #8478835 Report a problem | ||
| 4/4/2019 | Listed for sale | $619,900$167/sqft |
Source: Brock Built Properties, Inc. #8478835 Report a problem | ||
Public tax history
| Year | Property taxes | Tax assessment |
|---|---|---|
| 2025 | $13,009 +39.5% | $386,080 +18.7% |
| 2024 | $9,326 +29% | $325,320 |
| 2023 | $7,231 -11.4% | $325,320 +14.1% |
| 2022 | $8,159 +5% | $285,120 +5.2% |
| 2021 | $7,773 -25.9% | $270,920 +6.9% |
| 2020 | $10,494 +57496.4% | $253,480 -22.2% |
| 2019 | $18 | $325,840 +73954.5% |
| 2018 | $18 | $440 |
| 2017 | $18 | $440 |
Find assessor info on the county website
Neighborhood: Bolton
Nearby homes
- $734,9004 bd4 ba2.7k sqft1982 Westside Blvd NW, Atlanta, GA 30318Off Market
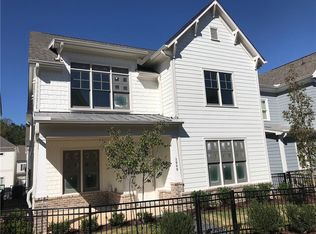
- $800,0005 bd4 ba3.2k sqft1916 Red Eagle Walk, Atlanta, GA 30318Sold
- $740,0003 bd3 ba2.3k sqft1909 Red Eagle Walk, Atlanta, GA 30318Sold
- $717,2005 bd4 ba2.7k sqft1913 Red Eagle Walk, Atlanta, GA 30318Off Market
- $790,9003 bd4 ba3k sqft1911 Kings Cross NW, Atlanta, GA 30318Off Market
- $889,3004 bd6 ba3.3k sqft1915 Kings Cross NW, Atlanta, GA 30318Off Market
- $737,3003 bd4 ba3k sqft1911 Kings Cross NW, Atlanta, GA 30318Off Market
- $749,2003 bd4 ba2.5k sqft1923 Kings Cross NW, Atlanta, GA 30318Off Market
Nearby schools
GreatSchools rating
- 9/10Bolton AcademyGrades: PK-5Distance: 0.5 mi
- 8/10Sutton Middle SchoolGrades: 6-8Distance: 3 mi
- 7/10North Atlanta High SchoolGrades: 9-12Distance: 3.8 mi
Schools provided by the listing agent
- Elementary: Bolton Academy
- Middle: Willis A. Sutton
- High: North Atlanta
Source: FMLS GA. This data may not be complete. We recommend contacting the local school district to confirm school assignments for this home.
Get a cash offer in 3 minutes
Find out how much your home could sell for in as little as 3 minutes with a no-obligation cash offer.
Estimated market value
$933,900
Get a cash offer in 3 minutes
Find out how much your home could sell for in as little as 3 minutes with a no-obligation cash offer.
Estimated market value
$933,900
- Georgia
- Fulton County
- Atlanta
- 30318
- Bolton
- 1908 Red Eagle Walk
Nearby cities
Nearby neighborhoods
Nearby zip codes
Other Atlanta Topics
