Potential. Potential.Potential. Home has alot to offer. Use your imagination to bring this wonderful home back to life. Just needs your touch to make it what you want it to be. Come take a look and see what little is needed to bring it to the best in the area. Large Yard and even has an area outside you could make as an outside kitchen area. Covered patio with two sky lights. Lots of rooms inside. Let's make it happen.
Pending
$245,000
1908 Remington Dr, Indianapolis, IN 46227
3beds
1,653sqft
Residential, Single Family Residence
Built in 1961
0.43 Acres Lot
$-- Zestimate®
$148/sqft
$-- HOA
What's special
Large yardLots of rooms inside
- 52 days
- 100
- 1
Zillow last checked:
Listing updated:
Listed by:
Regenia Clemons regeniaclemons@yahoo.com,
Eaglecrest Realty Group, LLC
Source: MIBOR as distributed by MLS GRID,MLS#: 22117695
Facts & features
Interior
Bedrooms & bathrooms
- Bedrooms: 3
- Bathrooms: 2
- Full bathrooms: 1
- 1/2 bathrooms: 1
- Main level bathrooms: 2
- Main level bedrooms: 3
Primary bedroom
- Level: Main
- Area: 168 Square Feet
- Dimensions: 14x12
Bedroom 2
- Level: Main
- Area: 96 Square Feet
- Dimensions: 8x12
Bedroom 3
- Level: Main
- Area: 140 Square Feet
- Dimensions: 10x14
Dining room
- Level: Main
- Area: 168 Square Feet
- Dimensions: 14x12
Kitchen
- Level: Main
- Area: 168 Square Feet
- Dimensions: 14x12
Laundry
- Features: Tile-Ceramic
- Level: Main
- Area: 80 Square Feet
- Dimensions: 8x10
Living room
- Level: Main
- Area: 168 Square Feet
- Dimensions: 14x12
Heating
- Natural Gas
Cooling
- Central Air
Appliances
- Included: Electric Cooktop, Dishwasher, Oven, Refrigerator
- Laundry: Main Level
Features
- Attic Pull Down Stairs
- Has basement: No
- Attic: Pull Down Stairs
- Number of fireplaces: 1
- Fireplace features: Insert
Interior area
- Total structure area: 1,653
- Total interior livable area: 1,653 sqft
Property
Parking
- Total spaces: 2
- Parking features: Attached
- Attached garage spaces: 2
Features
- Levels: One
- Stories: 1
- Patio & porch: Covered
Lot
- Size: 0.43 Acres
- Features: Access
Details
- Parcel number: 491519126041000500
- Special conditions: As Is
- Horse amenities: None
Construction
Type & style
- Home type: SingleFamily
- Architectural style: Ranch
- Property subtype: Residential, Single Family Residence
Materials
- Stone
- Foundation: Crawl Space
Condition
- New construction: No
- Year built: 1961
Utilities & green energy
- Electric: 100 Amp Service
- Water: Public
- Utilities for property: Electricity Connected, Sewer Connected, Water Connected
Community & HOA
Community
- Subdivision: Winchester Village
HOA
- Has HOA: No
Location
- Region: Indianapolis
Financial & listing details
- Price per square foot: $148/sqft
- Tax assessed value: $262,700
- Annual tax amount: $3,202
- Date on market: 8/1/2026
- Cumulative days on market: 9 days
- Electric utility on property: Yes
Estimated market value
Not available
Estimated sales range
Not available
Not available
Price history
| Date | Event | Price |
|---|---|---|
| 8/8/2026 | Pending sale | $245,000$148/sqft |
Source:  MIBOR as distributed by MLS GRID #22117695 Report a problem MIBOR as distributed by MLS GRID #22117695 Report a problem | ||
| 8/7/2026 | Listed for sale | $245,000$148/sqft |
Source: MIBOR as distributed by MLS GRID #22117695 Report a problem | ||
| 8/3/2026 | Pending sale | $245,000$148/sqft |
Source: MIBOR as distributed by MLS GRID #22117695 Report a problem | ||
| 8/1/2026 | Listed for sale | $245,000$148/sqft |
Source: MIBOR as distributed by MLS GRID #22117695 Report a problem | ||
Public tax history
| Year | Property taxes | Tax assessment |
|---|---|---|
| 2025 | $3,080 +6.7% | $262,700 +8.6% |
| 2024 | $2,887 +7.2% | $241,900 +5.4% |
| 2023 | $2,693 +19.7% | $229,500 +8.9% |
| 2022 | $2,250 +11.7% | $210,800 +19.8% |
| 2021 | $2,015 +4.9% | $176,000 +11.3% |
| 2020 | $1,921 +8.8% | $158,200 +5% |
| 2019 | $1,765 +1.5% | $150,700 +7% |
| 2018 | $1,740 +3% | $140,800 +3.2% |
| 2017 | $1,689 +28.6% | $136,500 +6.1% |
| 2016 | $1,313 -5.4% | $128,700 +2.9% |
| 2014 | $1,388 +11.3% | $125,100 +6.2% |
| 2013 | $1,247 | $117,800 +2.3% |
| 2012 | $1,247 | $115,100 -7.6% |
| 2011 | -- | $124,500 -1.5% |
| 2010 | $1,253 +26.7% | $126,400 |
| 2009 | $989 | $126,400 -8% |
| 2007 | -- | $137,400 |
| 2006 | -- | $137,400 +19.2% |
| 2005 | -- | $115,300 |
| 2004 | -- | $115,300 |
| 2003 | -- | $115,300 +76.3% |
| 2002 | -- | $65,400 +200% |
| 2001 | -- | $21,800 |
| 2000 | -- | $21,800 |
Find assessor info on the county website
Monthly payment
Est. payment
Payment breakdown
Explore the cost of this home by adjusting the details. Changes won't be saved.Climate risks
Neighborhood: South Perry
Nearby schools
Schools provided by the listing agent
- Elementary: Winchester Village Elementary
- Middle: Perry Meridian Middle School
- High: Perry Meridian High School
Source: MIBOR as distributed by MLS GRID. This data may not be complete. We recommend contacting the local school district to confirm school assignments for this home.

Similar homes
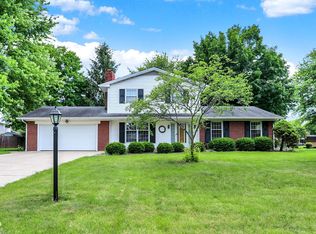
- $239,9002 bd2 ba1.4k sqft2309 Fairhope Dr, Indianapolis, IN 46227Active
 MLS ID #22123919, Todd Powers, Doc Real Estate, Inc. MIBOR as distributed by MLS GRID
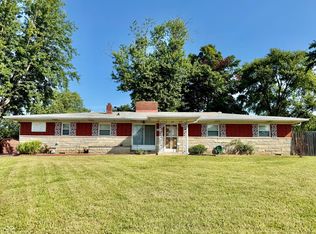
 - $246,0003 bd2 ba1.4k sqft6912 S New Jersey St, Indianapolis, IN 46227Active
 MLS ID #22117781, Biak Sang, Diamond Stars Realty LLC. MIBOR as distributed by MLS GRID
 - $249,9003 bd2 ba1.2k sqft8136 S Pennsylvania St, Indianapolis, IN 46227Active
 MLS ID #22122182, Linda Par Cer, CrossRoads Link Realty. MIBOR as distributed by MLS GRID
 - $269,9003 bd2 ba1.7k sqft7440 Griffith Rd, Indianapolis, IN 46227Active
 MLS ID #22116173, Wendy Zin, Shalom Realty LLC. MIBOR as distributed by MLS GRID
