Now offered at $280,000
Looking for more space without sacrificing convenience? This inviting 3-bedroom, 2.5-bath home offers over 2,000 square feet of thoughtfully designed living space in an established Sherman neighborhood.
Inside, you'll find a functional floor plan featuring multiple living areas, a formal dining room, and a spacious kitchen that opens to the main living area—making it easy to entertain guests or enjoy everyday life with family.
The oversized primary suite provides a comfortable retreat, while the secondary bedrooms offer plenty of flexibility for children, guests, or a dedicated home office.
Out back, you'll discover one of this home's most unique features—a year-round spring-fed creek that creates a peaceful backdrop for relaxing evenings on the patio, weekend gatherings, or simply enjoying your morning coffee.
Ideally located just minutes from shopping, restaurants, schools, and Highway 75, this home offers the perfect balance of tranquility and convenience.
With a recent price improvement to $280,000 this is an incredible opportunity to own a spacious home with a one-of-a-kind backyard setting. Schedule your private showing today!
For sale
Price cut: $9K (9/4)
$264,999
1908 Ridgecrest Ln, Sherman, TX 75092
3beds
2,038sqft
Single Family Residence
Built in 2004
8,450 Square Feet Lot
$-- Zestimate®
$130/sqft
$-- HOA
What's special
Year-round spring-fed creekOne-of-a-kind backyard settingFormal dining room
- 85 days
- 1,073
- 76
Zillow last checked:
Listing updated:
Listed by:
Jacob Kennedy 0780347 903-821-8529,
Real Broker, LLC 855-450-0442
Source: NTREIS,MLS#: 21277220
Facts & features
Interior
Bedrooms & bathrooms
- Bedrooms: 3
- Bathrooms: 3
- Full bathrooms: 2
- 1/2 bathrooms: 1
Primary bedroom
- Level: Second
- Dimensions: 20 x 20
Living room
- Level: First
- Dimensions: 15 x 16
Heating
- Central, Natural Gas
Cooling
- Electric
Appliances
- Included: Dishwasher, Electric Range, Electric Water Heater, Disposal, Microwave
Features
- High Speed Internet, Kitchen Island, Cable TV
- Flooring: Carpet, Ceramic Tile, Wood
- Windows: Window Coverings
- Has basement: No
- Number of fireplaces: 1
- Fireplace features: Wood Burning
Interior area
- Total interior livable area: 2,038 sqft
Video & virtual tour
Property
Parking
- Total spaces: 2
- Parking features: Driveway
- Attached garage spaces: 2
Features
- Levels: Two
- Stories: 2
- Patio & porch: Covered
- Pool features: None
- Fencing: Chain Link,Wood
Lot
- Size: 8,450 Square Feet
- Features: Cul-De-Sac, Greenbelt, Landscaped, Subdivision, Sprinkler System, Few Trees
Details
- Parcel number: 208687
Construction
Type & style
- Home type: SingleFamily
- Architectural style: Detached
- Property subtype: Single Family Residence
Materials
- Brick
- Foundation: Slab
- Roof: Composition
Condition
- Year built: 2004
Utilities & green energy
- Sewer: Public Sewer
- Water: Public
- Utilities for property: Sewer Available, Water Available, Cable Available
Community & HOA
Community
- Features: Playground, Park, Curbs
- Subdivision: Pebblebrook Ph Iii
HOA
- Has HOA: No
Location
- Region: Sherman
Financial & listing details
- Price per square foot: $130/sqft
- Tax assessed value: $336,431
- Annual tax amount: $6,840
- Date on market: 6/18/2026
- Cumulative days on market: 86 days
- Listing terms: Cash,Conventional,FHA,VA Loan
Estimated market value
Not available
Estimated sales range
Not available
Not available
Price history
| Date | Event | Price |
|---|---|---|
| 9/4/2026 | Price change | $264,999-3.3%$130/sqft |
Source: NTREIS #21277220 Report a problem | ||
| 8/21/2026 | Price change | $274,000-2.1%$134/sqft |
Source: NTREIS #21277220 Report a problem | ||
| 8/10/2026 | Price change | $280,000-4.2%$137/sqft |
Source: NTREIS #21277220 Report a problem | ||
| 8/4/2026 | Price change | $292,400-2.2%$143/sqft |
Source: NTREIS #21277220 Report a problem | ||
| 7/5/2026 | Price change | $299,000-2%$147/sqft |
Source: NTREIS #21277220 Report a problem | ||
| 6/18/2026 | Listed for sale | $305,000$150/sqft |
Source: NTREIS #21277220 Report a problem | ||
| 12/9/2017 | Sold | -- |
Source: Agent Provided Report a problem | ||
Public tax history
| Year | Property taxes | Tax assessment |
|---|---|---|
| 2025 | $4,907 | $311,869 +10% |
| 2024 | -- | $283,517 +10% |
| 2023 | -- | $257,743 +10% |
| 2022 | -- | $234,312 +10% |
| 2021 | -- | $213,011 +9.1% |
| 2020 | -- | $195,240 +10% |
| 2019 | -- | $177,491 +10% |
| 2018 | -- | $161,355 +6.5% |
| 2017 | -- | $151,514 +4.4% |
| 2016 | -- | $145,163 +10.8% |
| 2015 | -- | $130,989 +8.7% |
| 2013 | -- | $120,560 -3% |
| 2012 | -- | $124,352 |
| 2011 | -- | $124,352 +2.7% |
| 2010 | -- | $121,066 |
| 2009 | -- | $121,066 |
| 2008 | -- | $121,066 -1.7% |
| 2007 | -- | $123,214 |
| 2006 | -- | $123,214 |
| 2005 | -- | $123,214 |
Find assessor info on the county website
Monthly payment
Est. payment
Payment breakdown
Explore the cost of this home by adjusting the details. Changes won't be saved.Climate risks
Neighborhood: 75092
Nearby schools
Schools provided by the listing agent
- Elementary: Henry W Sory
- Middle: Piner
- High: Sherman
- District: Sherman ISD
Source: NTREIS. This data may not be complete. We recommend contacting the local school district to confirm school assignments for this home.
Similar homes
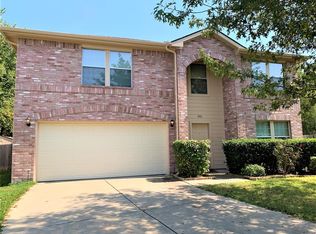
- $278,9003 bd2 ba1.5k sqft1601 Creekside Ave, Sherman, TX 75092For SaleMLS ID #21368319, Donna Brown. NTREIS
- $310,0003 bd2 ba1.6k sqft5105 Rolling Hills Dr, Sherman, TX 75092For Sale
 MLS ID #21370113, Jonathan Hutchinson. NTREIS
 - $239,0003 bd2 ba1.3k sqft1909 Timberline Ln, Sherman, TX 75092For Sale
 MLS ID #21285103, Patrick Kocher. NTREIS
 - $283,0004 bd3 ba2.4k sqft4204 Quail Run Rd, Sherman, TX 75092For Sale
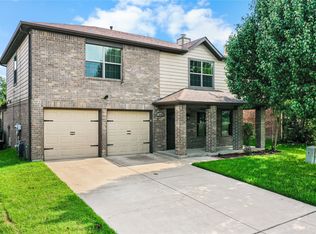 MLS ID #21313230, Amanda Phillips. NTREIS
