Skip main navigation
Off market
  • $560,100

    1908 River Rock Trl, Harker Heights, TX 76548

    4beds
    3,238sqft
    SingleFamily
    Built in 2013
    1.33 Acres Lot
    $560,100 Zestimate®
    $173/sqft
    $2,878 Estimated rent

    Home value

    $560,100

    $526,000 - $594,000

    $2,878/mo

    Zestimate® history
    Loading
    Loading...

    Owner options

    List your home for rent

    $2,878/mo

    Rent Zestimate®

    Find your next renter with Zillow Rental Manager. Plus, with online applications, you can quickly screen prospective tenants – for free.

    Learn more

    $2,878/mo

    Rent Zestimate®

    Refinance and save

    $3,680/mo

    Est. payment

    Refinancing to a lower rate could help reduce your monthly payments and save thousands over the life of the loan.

    See today's rates

    $3,680/mo

    Est. payment

    Explore your selling options

    Work with a Zillow partner agent

    Leverage their expertise and Zillow's premium Showcase listings to get your home seen by more buyers.

    Get started

    List with your own agent

    Get your home in front of millions of buyers by listing it on Zillow.

    Learn how to do it

    Sell it yourself

    Take full control of how buyers see your home on Zillow by listing For Sale by Owner (FSBO).

    List your home

    What's special

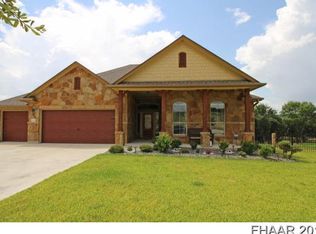
    ** 1.3-acre lot, 4 bedrooms 3 baths, 2 living rooms, 2 dining rooms, a game room, balcony, wood deck, and boat storage! ** This is the home you have been looking for. Once you enter The Ridge, you can see this home is part of a beautiful community with lake views and right around the corner from Dana Peak Park/Stillhouse Lake. This two-story brownstone home features a front balcony and three car garage that give it a regal look from the curb. To the left, there is a boat/RV storage that also features a 170 square foot storage room to house your kayaks, bikes, wakeboards and other toys. When you walk inside you will immediately notice hand scraped hardwood floors and wainscoting panels in the living areas that give this home a gorgeous farmhouse vibe. To the right are the formal dining and sitting area. Walk straight and be wowed by the huge great room, kitchen and casual dining space. The great room features a center fireplace, surround sound speakers, crown molding and plenty of natural light. The kitchen features gorgeous white cabinets, white subway tile, a new dishwasher, cooktop, microwave vent hood, and a double oven! The informal dining space also features wainscoting panels that tie in perfectly with the white cabinetry in the kitchen. The utility room is on the first floor and features plenty of cabinets, a sink, wall bench seating with hooks and cubby holes and a custom built-in pantry. Off the great room is a large guest room with built-in bookshelves, a window seat with storage and a full bath right outside the bedroom. Upstairs only gets better! There is a huge game room with surround sound, a walk-in closet and double doors that lead out to the balcony. French doors lead into the huge master suite. The master bath offers double vanities, a soaker tub, separate shower, and a massive walk-in closet. The other two guest rooms are very spacious and have walk-in closets for ample storage. As beautiful as this house is, the backyard might impress even more. Starting with the well-designed wooden deck that matches the width of the covered patio. It's large enough to house plenty of outdoor furniture and still have room for moving around. Off to the side, you will notice a charming tree house that matches the home perfectly, very kids dream! The is also an additional storage building tucked away behind the garden. The fabulous view of native trees will stop you from seeing where most of your 1.3 acres of land ends, but I don't think anyone will complain!

    This property is off market, which means it's not currently listed for sale or rent on Zillow. This may be different from what's available on other websites or public sources.
    Facts & features

    Interior

    Bedrooms & bathrooms
    • Bedrooms: 4
    • Bathrooms: 3
    • Full bathrooms: 3
    Heating
    • Electric
    Cooling
    • Central
    Appliances
    • Included: Dishwasher, Garbage disposal, Microwave, Range / Oven
    • Laundry: Dryer Connection, Electric, Washer Connection, Laundry Room, Main Level, Other-See Remarks, Utility/Laundry, Sink
    Features
    • High Ceilings, Ceiling Fans, Multiple Dining Areas, Multiple Living Areas, Split Bedroom, Separate Shower, Garden Tub, Game Room, In-Law Suites, Smoke Detector, Other-See Remarks
    • Flooring: Tile, Carpet, Hardwood
    • Basement: None
    • Has fireplace: Yes
    Interior area
    • Total interior livable area: 3,238 sqft

    Property

    Parking
    • Total spaces: 3
    • Parking features: Garage - Attached
    Features
    • Exterior features: Other, Stone
    • Fencing: Partial Fence, Wrought Iron Fence
    • Has view: Yes
    • View description: Territorial
    Lot
    • Size: 1.33 Acres
    Details
    • Parcel number: 397641

    Construction

    Type & style
    • Home type: SingleFamily
    Materials
    • Foundation: Crawl/Raised
    • Roof: Asphalt
    Condition
    • Year built: 2013

    Community & neighborhood

    Location
    • Region: Harker Heights

    Other

    Other facts
    • AC: Central, Electric, 2 Units
    • Construction Status: Complete Construction
    • Exterior Features: Storage Building, Gutters, Boat House, Covered Balcony
    • Fencing: Partial Fence, Wrought Iron Fence
    • Construction Exterior: 4-Side Masonry, Hardiplank
    • Foundation: Slab
    • Heat: Central, 2 Units
    • Interior Features: High Ceilings, Ceiling Fans, Multiple Dining Areas, Multiple Living Areas, Split Bedroom, Separate Shower, Garden Tub, Game Room, In-Law Suites, Smoke Detector, Other-See Remarks
    • Kitchen Features: Breakfast Area, Breakfast Bar, Electric, Ice Maker Connection, Pantry, Island, Cook Top, Custom Cabinets, Disposal, Double Ovens, Other-See Remarks, Eat in Kitchen, Open to Family Room, Granite Counter Top
    • Proposed Terms: VA, Cash, Conventional, FHA
    • Laundry: Dryer Connection, Electric, Washer Connection, Laundry Room, Main Level, Other-See Remarks, Utility/Laundry, Sink
    • Num Stories: Two, Other-See Remarks
    • Source Sq Ft: Appr Dist
    • Other Utilities: City Garbage, City Electric
    • Style: Other-See Remarks
    • Topo Land Description: Mature Trees, Partially Wooded, Other-See Remarks
    • Water Sewer: City Water, Aerobic Septic
    • Access Road Surface: Curbs
    • Neighborhood Amenities: Other-See Remarks
    • Possession: At Closing, Other-See Remarks
    • Legal Description: THE RIDGE PHASE THREE, BLOCK 009, LOT 0005, ACRES
    • Parcel Number: 397641

    Price history

    DateEventPrice
    5/13/2019Sold--
    Source: Central Texas MLS #371813 Report a problem
    4/6/2019Price change$399,900+1.3%$124/sqft
    Source: Keller Williams Realty #8163299 Report a problem
    4/5/2019Pending sale$394,900$122/sqft
    Source: Keller Williams Realty #8163299 Report a problem
    3/10/2019Listed for sale$394,900$122/sqft
    Source: KELLER WILLIAMS REALTY #371813 Report a problem

    Public tax history

    YearProperty taxesTax assessment
    2025-- $557,793 -2.6%
    2024-- $572,540 -4.8%
    2023-- $601,328 +27.4%
    2022$7,187 $472,021 +10%
    2021-- $429,110 +10%
    2020-- $390,100 +11.5%
    2019$4,008 -51%$349,740 +4.1%
    2018$8,185 +11.2%$335,908 +0.8%
    2017$7,361 $333,223 +4.4%
    2016$7,361 +11.1%$319,132 +2.3%
    2015$6,627 $311,928 +10%
    2014$6,627 $283,571 +4626.2%
    2008-- $6,000

    Find assessor info on the county website

    Neighborhood: 76548

    Nearby schools

    GreatSchools rating
    Schools provided by the listing agent
    • Elementary: Skipcha
    • Middle: Union Grove
    • High: Harker Heights
    • District: Killeen ISD

    Source: The MLS. This data may not be complete. We recommend contacting the local school district to confirm school assignments for this home.

    Get a cash offer in 3 minutes
    Find out how much your home could sell for in as little as 3 minutes with a no-obligation cash offer.
    Estimated market value
    $560,100
    Get a cash offer in 3 minutes
    Find out how much your home could sell for in as little as 3 minutes with a no-obligation cash offer.
    Estimated market value
    $560,100