Tucked into the desirable Woodlake subdivision of Little Elm, this charming 3 bedroom, 2 bath home offers 1,731 square feet of warmth, style, and thoughtful updates. Updates include Central Air in 2019, Dishwasher and Disposal in 2022, and Water Heater in 2023. Enjoy neighborhood amenities including a community pool, playground, and scenic walking trails just moments away. Inside, a wonderful open floorplan is a very desirable feature of this home. As you enter the home, note a beautifully added custom bookcase with open shelving and lower cabinets creates a stunning focal point beside the remodeled fireplace, complete with a new wood mantle and wiring above for a seamless TV setup. A graceful chandelier defines the dining space, while the kitchen shines with granite countertops, white cabinetry, tile flooring, stainless appliances, electric range, pantry, and a recently added island providing extra storage and prep space.
The primary suite feels like a retreat with a remodeled bath featuring a dual sink vanity, garden tub, and an updated glass shower, plus a generously sized walk-in closet. Two additional bedrooms, both well-sized and inviting, share the hallway with an updated bath boasting a new vanity.
Outdoors, the backyard truly sets this home apart. An extended concrete patio offers abundant entertaining space beneath a custom wooden pergola with shingles that match the home. A storage shed and luscious landscaping in both front and back complete this inviting property. Located near Lake Lewisville, parks, and walking trails, this home combines lifestyle and location seamlessly. Schedule your private showing today and experience the best of Woodlake living.
Sold
Price Unknown
1908 Silver Leaf Dr, Little Elm, TX 75068
3beds
1,731sqft
Single Family Residence
Built in 2002
6,838 Square Feet Lot
$331,800 Zestimate®
$--/sqft
$2,290 Estimated rent
Home value
$331,800
$315,000 - $352,000
$2,290/mo
Zestimate® history
Owner options
List your home for rent
$2,290/mo
Rent Zestimate®
Find your next renter with Zillow Rental Manager. Plus, with online applications, you can quickly screen prospective tenants – for free.
$2,290/mo
Rent Zestimate®
Refinance and save
$520/mo
Est. payment
Refinancing to a lower rate could help reduce your monthly payments and save thousands over the life of the loan.
$520/mo
Est. payment
Explore your selling options
Work with a Zillow partner agent
Leverage their expertise and Zillow's premium Showcase listings to get your home seen by more buyers.
Get startedList with your own agent
Get your home in front of millions of buyers by listing it on Zillow.
Learn how to do itSell it yourself
Take full control of how buyers see your home on Zillow by listing For Sale by Owner (FSBO).
List your homeWhat's special
Wonderful open floorplanStorage shedTile flooringStainless appliancesGenerously sized walk-in closetElectric rangeWhite cabinetry
Zillow last checked:
Listing updated:
Listed by:
Barbara Collins 0444329 214-697-1452,
Coldwell Banker Apex, REALTORS 972-562-5400
Bought with:
Nikki Hill
House Brokerage
Source: NTREIS,MLS#: 21190104
Facts & features
Interior
Bedrooms & bathrooms
- Bedrooms: 3
- Bathrooms: 2
- Full bathrooms: 2
Primary bedroom
- Features: Ceiling Fan(s), En Suite Bathroom, Jetted Tub, Separate Shower, Walk-In Closet(s)
- Level: First
- Dimensions: 16 x 13
Bedroom
- Level: First
- Dimensions: 12 x 11
Bedroom
- Level: First
- Dimensions: 13 x 11
Dining room
- Level: First
- Dimensions: 15 x 9
Kitchen
- Features: Built-in Features, Eat-in Kitchen, Granite Counters, Pantry
- Level: First
- Dimensions: 15 x 13
Living room
- Features: Built-in Features, Ceiling Fan(s), Fireplace
- Level: First
- Dimensions: 20 x 17
Utility room
- Features: Built-in Features, Utility Room
- Level: First
- Dimensions: 8 x 6
Heating
- Central, Electric
Cooling
- Central Air, Ceiling Fan(s), Electric
Appliances
- Included: Dishwasher, Electric Range, Disposal, Microwave
- Laundry: Washer Hookup, Dryer Hookup, ElectricDryer Hookup, Laundry in Utility Room
Features
- Decorative/Designer Lighting Fixtures, Eat-in Kitchen, Granite Counters, High Speed Internet, Kitchen Island, Open Floorplan, Pantry, Cable TV, Walk-In Closet(s), Wired for Sound
- Flooring: Ceramic Tile, Laminate
- Windows: Window Coverings
- Has basement: No
- Number of fireplaces: 1
- Fireplace features: Living Room, Wood Burning
Interior area
- Total interior livable area: 1,731 sqft
Property
Parking
- Total spaces: 2
- Parking features: Driveway, Garage Faces Front, Garage, Garage Door Opener
- Attached garage spaces: 2
- Has uncovered spaces: Yes
Features
- Levels: One
- Stories: 1
- Patio & porch: Front Porch, Patio, Covered
- Pool features: None, Community
- Fencing: Back Yard,Wood
Lot
- Size: 6,838 Square Feet
- Features: Interior Lot, Landscaped, Subdivision, Few Trees
Details
- Additional structures: Shed(s)
- Parcel number: R248100
Construction
Type & style
- Home type: SingleFamily
- Architectural style: Traditional,Detached
- Property subtype: Single Family Residence
Materials
- Brick
- Foundation: Slab
- Roof: Composition
Condition
- Year built: 2002
Utilities & green energy
- Sewer: Public Sewer
- Water: Public
- Utilities for property: Electricity Available, Electricity Connected, Sewer Available, Separate Meters, Water Available, Cable Available
Community & HOA
Community
- Features: Lake, Playground, Park, Pool, Sidewalks, Trails/Paths
- Security: Security System Leased, Security System, Smoke Detector(s)
- Subdivision: Woodlake West Ph 5
HOA
- Has HOA: Yes
- Services included: All Facilities, Association Management
- HOA fee: $520 annually
- HOA name: VOW and CMA
- HOA phone: 972-943-2800
Location
- Region: Little Elm
Financial & listing details
- Tax assessed value: $325,000
- Annual tax amount: $6,373
- Date on market: 2/27/2026
- Cumulative days on market: 2 days
- Listing terms: Cash,Conventional,FHA,VA Loan
- Exclusions: 4 TVs, workout machine in the garage, all yard decor including sand box, pots, garden hose reel, firearm safe
- Electric utility on property: Yes
Price history
| Date | Event | Price |
|---|---|---|
| 3/19/2026 | Sold | -- |
Source: NTREIS #21190104 Report a problem | ||
| 3/16/2026 | Pending sale | $330,000$191/sqft |
Source: NTREIS #21190104 Report a problem | ||
| 3/2/2026 | Contingent | $330,000$191/sqft |
Source: NTREIS #21190104 Report a problem | ||
| 2/27/2026 | Listed for sale | $330,000+34.7%$191/sqft |
Source: NTREIS #21190104 Report a problem | ||
| 12/22/2018 | Sold | -- |
Source: Agent Provided Report a problem | ||
| 12/8/2018 | Pending sale | $244,999$142/sqft |
Source: Keller Williams Realty Preston Road #13979201 Report a problem | ||
| 11/30/2018 | Listed for sale | $244,999$142/sqft |
Source: Keller Williams Realty DPR #13979201 Report a problem | ||
Public tax history
| Year | Property taxes | Tax assessment |
|---|---|---|
| 2025 | $4,649 -7.1% | $325,000 +2.8% |
| 2024 | $5,004 +10.4% | $316,181 +10% |
| 2023 | $4,532 -15% | $287,437 +10% |
| 2022 | $5,330 +4.3% | $261,306 +10% |
| 2021 | $5,112 +8.1% | $237,551 +10% |
| 2020 | $4,730 -2.4% | $215,955 -0.4% |
| 2019 | $4,847 +9.4% | $216,768 +12.6% |
| 2018 | $4,432 +13.1% | $192,500 +10% |
| 2017 | $3,920 | $175,000 -0.6% |
| 2016 | $3,920 +14.7% | $176,076 +8.7% |
| 2015 | $3,416 | $161,967 +10% |
| 2014 | $3,416 | $147,243 +10% |
| 2013 | $3,416 | $133,857 +4.1% |
| 2012 | -- | $128,598 -5.5% |
| 2011 | -- | $136,013 +4% |
| 2010 | -- | $130,789 -1.6% |
| 2009 | -- | $132,880 -3.5% |
| 2007 | $3,364 -1.5% | $137,756 +0.2% |
| 2006 | $3,416 +11.1% | $137,450 -0.1% |
| 2005 | $3,075 | $137,655 +3.4% |
| 2004 | -- | $133,181 +1.5% |
| 2003 | -- | $131,237 |
Find assessor info on the county website
Neighborhood: Woodlake
Nearby homes
- $328,9003 bd2 ba1.5k sqft1904 Silver Leaf Dr, Little Elm, TX 75068Off Market
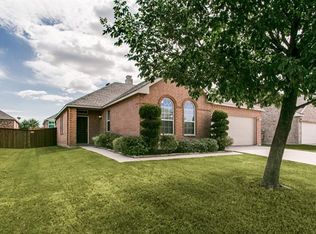
- $348,3003 bd2 ba2.1k sqft1912 Silver Leaf Dr, Little Elm, TX 75068Off Market
- $--4 bd3 ba2.6k sqft1909 Peppertree Dr, Little Elm, TX 75068Sold

- $2,5004 bd3 ba2.9k sqft1916 Silver Leaf Dr, Little Elm, TX 75068For Rent

- $421,4004 bd2 ba2.6k sqft1900 Silver Leaf Dr, Little Elm, TX 75068Off Market
- $322,8003 bd2 ba1.8k sqft1913 Peppertree Dr, Little Elm, TX 75068Off Market
- $397,3005 bd2 ba3.2k sqft1905 Peppertree Dr, Little Elm, TX 75068Off Market
- $408,3003 bd3 ba2.4k sqft1909 Silver Leaf Dr, Little Elm, TX 75068Off Market
Nearby schools
GreatSchools rating
- 5/10Lakeview Elementary SchoolGrades: PK-5Distance: 0.9 mi
- 6/10Lowell H Strike MiddleGrades: 6-8Distance: 3.7 mi
- 5/10Little Elm High SchoolGrades: 9-12Distance: 0.4 mi
Schools provided by the listing agent
- Elementary: Cesar Chavez
- Middle: Lowell Strike
- High: Little Elm
- District: Little Elm ISD
Source: NTREIS. This data may not be complete. We recommend contacting the local school district to confirm school assignments for this home.
Get a cash offer in 3 minutes
Find out how much your home could sell for in as little as 3 minutes with a no-obligation cash offer.
Estimated market value
$331,800
Get a cash offer in 3 minutes
Find out how much your home could sell for in as little as 3 minutes with a no-obligation cash offer.
Estimated market value
$331,800
- Texas
- Denton County
- Little Elm
- 75068
- Woodlake
- 1908 Silver Leaf Dr
Nearby cities
Nearby neighborhoods
Nearby zip codes
Other Little Elm Topics
