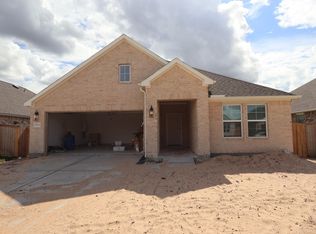
Explore this stunning new residence at 1908 Sleeping Hills Drive in Rosenberg, TX. This single-story home is built for effortless living, offering a bright and open layout where every room is conveniently located on one level. Key Features: • 4 generous bedrooms, featuring a premier owner's suite tucked into its own private corner • 3 full bathrooms finished with modern fixtures and quality materials • 2,307 square feet of living space thoughtfully arranged on a single floor • Open-concept main hub that joins the kitchen and family room for a connected feel • Brand-new construction with fresh finishes and high-quality craftsmanship throughout Neighborhood & Location Benefits: • Situated in the desirable Sleeping Hills community with a welcoming atmosphere • Excellent proximity to local parks and green spaces for outdoor recreation • A perfect residential setting that balances a quiet retreat with nearby city conveniences The interior is designed for a natural flow, with a central gathering space that brings the main living areas together for easy daily life. Because the owner's suite is situated in its own private corner of the home, it provides a quiet escape separate from the rest of the household. The additional bedrooms offer plenty of flexibility, whether you need space for guests, a hobby room, or a dedicated home office, all without the need for stairs. (Just a quick heads-up: the 6,600 squa... MLS# 19257463
This property is not currently displayed as for sale or rent on Zillow. This may be different from what's on other websites or public sources.