Beautiful Single-Story Home in Prime Lantana Location! Discerning buyers will love this stylish, 2019-built home located in a quiet cul-de-sac in the front section of Lantana. The elevated lot offers privacy in the backyard and quick access to major roads, shopping, dining, and DFW Airport (25 minutes). Inside, upgraded red oak hardwoods, custom cabinetry, specialty tile, and soaring ceilings create a warm, open feel. Architectural details—wood beams, a rotunda ceiling, and butler’s pantry—add character and charm, while curated light fixtures throughout elevate the look. The flexible front room can serve as a study, fourth bedroom, or chic “Speakeasy” lounge with its electric fireplace and moody vibe. The kitchen impresses with soft-close cabinets, pull-out spice drawers, glass-front uppers, and a custom vent hood. A butler’s pantry doubles as a coffee bar, and the oversized walk-in pantry is a dream! Light-filled living and dining areas enjoy south-facing windows, a vaulted ceiling with wood beam, and a cozy gas fireplace. The split bedroom layout ensures privacy for the spacious primary suite, featuring a stunning bath and large walk-in closet. A built-in mudroom off the garage entrance to the laundry area adds everyday convenience. Outdoors, the covered patio with vaulted ceiling and party lights sets the scene for easy entertaining, and the manageable yard keeps maintenance simple. Enjoy Lantana’s resort-style amenities—two fitness centers, five pools, tennis and pickleball courts, trails, and year-round community events. Front yard maintenance is included in your HOA fee. The newest elementary school is just two blocks away, and golf memberships are available at the Lantana Golf Club.
Sold
Price Unknown
1908 Somerville Cir, Argyle, TX 76226
3beds
2,261sqft
Single Family Residence
Built in 2019
5,749 Square Feet Lot
$546,200 Zestimate®
$--/sqft
$3,215 Estimated rent
Home value
$546,200
$513,000 - $579,000
$3,215/mo
Zestimate® history
Owner options
List your home for rent
$3,215/mo
Rent Zestimate®
Find your next renter with Zillow Rental Manager. Plus, with online applications, you can quickly screen prospective tenants – for free.
$3,215/mo
Rent Zestimate®
Refinance and save
$121/mo
Est. payment
Refinancing to a lower rate could help reduce your monthly payments and save thousands over the life of the loan.
$121/mo
Est. payment
Explore your selling options
Work with a Zillow partner agent
Leverage their expertise and Zillow's premium Showcase listings to get your home seen by more buyers.
Get startedList with your own agent
Get your home in front of millions of buyers by listing it on Zillow.
Learn how to do itSell it yourself
Take full control of how buyers see your home on Zillow by listing For Sale by Owner (FSBO).
List your homeWhat's special
Electric fireplaceCozy gas fireplaceStunning bathSplit bedroom layoutLarge walk-in closetQuiet cul-de-sacElevated lot
Zillow last checked:
Listing updated:
Listed by:
Becky Garrison 0539007 (972)539-3000,
Ebby Halliday, REALTORS 972-539-3000
Bought with:
Shana Martin
Martin Realty Group
Source: NTREIS,MLS#: 21099540
Facts & features
Interior
Bedrooms & bathrooms
- Bedrooms: 3
- Bathrooms: 2
- Full bathrooms: 2
Primary bedroom
- Features: Dual Sinks, Garden Tub/Roman Tub, Sitting Area in Primary, Separate Shower, Walk-In Closet(s)
- Level: First
- Dimensions: 18 x 14
Bedroom
- Features: Split Bedrooms, Walk-In Closet(s)
- Level: First
- Dimensions: 14 x 12
Bedroom
- Features: Split Bedrooms, Walk-In Closet(s)
- Level: First
- Dimensions: 14 x 12
Dining room
- Level: First
- Dimensions: 16 x 10
Family room
- Features: Fireplace
- Level: First
- Dimensions: 18 x 17
Kitchen
- Features: Breakfast Bar, Built-in Features, Butler's Pantry, Granite Counters, Kitchen Island, Pantry, Stone Counters, Walk-In Pantry
- Level: First
- Dimensions: 16 x 12
Living room
- Features: Fireplace
- Level: First
- Dimensions: 12 x 11
Utility room
- Features: Built-in Features, Utility Room
- Level: First
- Dimensions: 12 x 5
Heating
- Central, Fireplace(s), Natural Gas
Cooling
- Central Air, Ceiling Fan(s), Electric
Appliances
- Included: Some Gas Appliances, Dishwasher, Electric Oven, Gas Cooktop, Disposal, Gas Water Heater, Microwave, Plumbed For Gas, Refrigerator, Tankless Water Heater
- Laundry: Electric Dryer Hookup, Laundry in Utility Room
Features
- Chandelier, Cathedral Ceiling(s), Decorative/Designer Lighting Fixtures, Granite Counters, High Speed Internet, Kitchen Island, Open Floorplan, Pantry, Cable TV, Vaulted Ceiling(s), Walk-In Closet(s)
- Flooring: Ceramic Tile, Wood
- Has basement: No
- Number of fireplaces: 1
- Fireplace features: Family Room, Gas Log, Gas Starter, Masonry
Interior area
- Total interior livable area: 2,261 sqft
Property
Parking
- Total spaces: 2
- Parking features: Door-Single, Garage Faces Front, Garage, Garage Door Opener
- Attached garage spaces: 2
Features
- Levels: One
- Stories: 1
- Patio & porch: Covered
- Exterior features: Private Yard, Rain Gutters
- Pool features: None, Community
- Fencing: Back Yard,Wood
Lot
- Size: 5,749 Square Feet
- Dimensions: 50 x 115
- Features: Interior Lot, Landscaped, Level, Subdivision, Sprinkler System
Details
- Parcel number: R702382
Construction
Type & style
- Home type: SingleFamily
- Architectural style: Traditional,Detached
- Property subtype: Single Family Residence
Materials
- Brick
- Foundation: Slab
- Roof: Composition
Condition
- Year built: 2019
Utilities & green energy
- Utilities for property: Municipal Utilities, Sewer Available, Water Available, Cable Available
Community & HOA
Community
- Features: Clubhouse, Fitness Center, Fishing, Fenced Yard, Golf, Lake, Playground, Park, Pickleball, Pool, Tennis Court(s), Trails/Paths, Curbs, Sidewalks
- Security: Security System, Carbon Monoxide Detector(s), Fire Alarm, Smoke Detector(s)
- Subdivision: Garner East Ph B
HOA
- Has HOA: Yes
- Amenities included: Maintenance Front Yard
- Services included: All Facilities, Association Management, Maintenance Grounds
- HOA fee: $121 monthly
- HOA name: Insight
- HOA phone: 940-728-1660
Location
- Region: Argyle
Financial & listing details
- Tax assessed value: $511,000
- Annual tax amount: $10,542
- Date on market: 10/30/2025
- Cumulative days on market: 24 days
- Listing terms: Cash,Conventional,FHA,VA Loan
- Exclusions: TV mounts in front rm and living rm are excluded and will be removed with walls patched and painted prior to closing.
Price history
| Date | Event | Price |
|---|---|---|
| 1/2/2026 | Sold | -- |
Source: NTREIS #21099540 Report a problem | ||
| 11/26/2025 | Pending sale | $555,000$245/sqft |
Source: NTREIS #21099540 Report a problem | ||
| 11/24/2025 | Contingent | $555,000$245/sqft |
Source: NTREIS #21099540 Report a problem | ||
| 10/30/2025 | Listed for sale | $555,000+11%$245/sqft |
Source: NTREIS #21099540 Report a problem | ||
| 3/21/2022 | Sold | -- |
Source: Ebby Halliday solds #14761855_76226 Report a problem | ||
| 3/1/2022 | Pending sale | $500,000$221/sqft |
Source: NTREIS #14761855 Report a problem | ||
| 2/25/2022 | Listed for sale | $500,000$221/sqft |
Source: NTREIS #14761855 Report a problem | ||
| 2/13/2020 | Listing removed | $2,600$1/sqft |
Source: Keller Williams Realty #14259727 Report a problem | ||
| 1/15/2020 | Listed for rent | $2,600$1/sqft |
Source: KELLER WILLIAMS REALTY #14259727 Report a problem | ||
Public tax history
| Year | Property taxes | Tax assessment |
|---|---|---|
| 2025 | $9,557 -6.5% | $511,000 -3% |
| 2024 | $10,222 +19% | $526,539 +10% |
| 2023 | $8,590 -14.3% | $478,672 +10% |
| 2022 | $10,025 +22.3% | $435,156 +27% |
| 2021 | $8,199 -4% | $342,727 0% |
| 2020 | $8,545 +914.6% | $342,829 +590.1% |
| 2019 | $842 -4% | $49,679 |
| 2018 | $877 | $49,679 +17.6% |
| 2017 | -- | $42,227 |
Find assessor info on the county website
Neighborhood: Lantana
Nearby homes
- $49,6795,749 sqft1908 Somerville Cir, Argyle, TX 76226Off Market
- $729,3004 bd4 ba3.3k sqft1916 Somerville Cir, Lantana, TX 76226Off Market
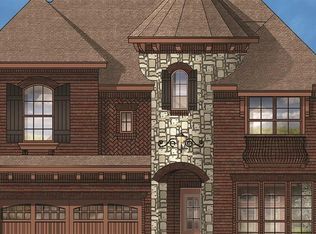
- $--5 bd4 ba3.4k sqft1912 Somerville Cir, Argyle, TX 76226Sold
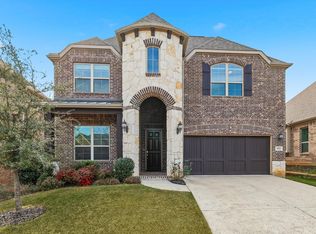
- $49,6795 bd4 ba3.4k sqft1912 Somerville Cir, Argyle, TX 76226Off Market
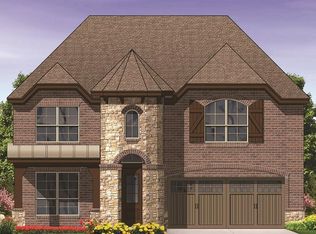
- $631,0004 bd3 ba2.7k sqft1904 Somerville Cir, Argyle, TX 76226Off Market
- $57,5697,152 sqft1904 Somerville Cir, Argyle, TX 76226Off Market
- $637,1004 bd4 ba3.3k sqft1916 Somerville Cir, Argyle, TX 76226Off Market
- $49,6795,749 sqft1916 Somerville Cir, Argyle, TX 76226Off Market
Nearby schools
GreatSchools rating
- 8/10Dorothy P Adkins Elementary SchoolGrades: PK-5Distance: 0.2 mi
- 9/10Harpool Middle SchoolGrades: 6-8Distance: 2.8 mi
- 7/10Guyer High SchoolGrades: 9-12Distance: 4 mi
Schools provided by the listing agent
- Elementary: Dorothy P Adkins
- Middle: Tom Harpool
- High: Guyer
- District: Denton ISD
Source: NTREIS. This data may not be complete. We recommend contacting the local school district to confirm school assignments for this home.
Get a cash offer in 3 minutes
Find out how much your home could sell for in as little as 3 minutes with a no-obligation cash offer.
Estimated market value
$546,200
Get a cash offer in 3 minutes
Find out how much your home could sell for in as little as 3 minutes with a no-obligation cash offer.
Estimated market value
$546,200
- Texas
- Denton County
- Argyle
- 76226
- Lantana
- 1908 Somerville Cir
