Skip main navigation
Sold for $444,995
  • $444,995

    1908 Sterigere St, Norristown, PA 19403

    3beds
    1,716sqft
    Single Family Residence
    Built in 1978
    0.45 Acres Lot
    $460,100 Zestimate®
    $259/sqft
    $2,838 Estimated rent

    Home value

    $460,100

    $428,000 - $497,000

    $2,838/mo

    Zestimate® history
    Loading
    Loading...

    Owner options

    List your home for rent

    $2,838/mo

    Rent Zestimate®

    Find your next renter with Zillow Rental Manager. Plus, with online applications, you can quickly screen prospective tenants – for free.

    Learn more

    $2,838/mo

    Rent Zestimate®

    Refinance and save

    $2,852/mo

    Est. payment

    Refinancing to a lower rate could help reduce your monthly payments and save thousands over the life of the loan.

    See today's rates

    $2,852/mo

    Est. payment

    Explore your selling options

    Work with a Zillow partner agent

    Leverage their expertise and Zillow's premium Showcase listings to get your home seen by more buyers.

    Get started

    List with your own agent

    Get your home in front of millions of buyers by listing it on Zillow.

    Learn how to do it

    Sell it yourself

    Take full control of how buyers see your home on Zillow by listing For Sale by Owner (FSBO).

    List your home

    What's special

    Wood burning fireplaceLarge backyardEat-in kitchenSpacious drivewayAdditional hall storageFunctional mudroomWarm and flexible layout
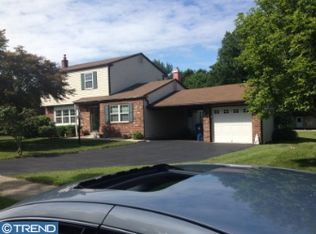
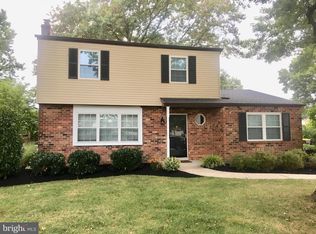
    This move-in ready 3-bedroom, 1.5-bath home offers a warm and flexible layout that perfectly balances everyday function with effortless entertaining. Gleaming hardwood floors guide you through a spacious main level featuring oversized windows that flood the living, dining, and family rooms with natural light. The formal living and dining areas set the tone for memorable gatherings, while the cozy living room—complete with a wood burning fireplace—invites relaxed evenings and quiet moments. The heart of the home is an eat-in kitchen that’s sure to inspire your inner chef. Granite countertops, blonde wood cabinetry, with stainless steel /black appliances. Just off the kitchen, a functional mudroom includes laundry, garage access , a powder room, a sunroom to double as a playroom or studio , and an oversized two-car garage. Upstairs, retreat to a spacious primary suite with a large walk-in closet and a private dressing area. The beautifully tiled bath offers a peaceful escape at the end of your day. Two additional generously sized bedrooms—each with ample closet space—are perfect for guests, home offices, or growing households. Additional hall storage is on hand when needed. But there’s more—head downstairs to the basement. It’s an inviting extension of the living space, a former ultimate man cave with bar still in place! Outside, the large backyard is your blank canvas—whether you dream of a pool, garden, or epic summer barbecues, there’s room to make it happen. And with a spacious driveway and oversized garage, there’s no shortage of parking or storage. Fantastic Location- you are on the sought after end of the street that became an unintentional cul de sac. This “no outlet” haven allows for increased privacy. Additionally- across the street you are graced with open green space for peaceful views. You’re just minutes from local favorites like Valley Forge National Park, Elmwood Park Zoo, and Norristown Farm Park. Commuting is a breeze with quick access to Routes 202, 422, I-95, and the train. Dining, shopping, and entertainment are right around the corner.

    Zillow last checked:

    Listing updated:

    Listed by:

    Marni O'Riordan 610-420-9369,

    Keller Williams Realty Devon-Wayne

    Bought with:

    Theresa Hartwell Streets, RS192998L

    Realty One Group Restore - BlueBell

    Source: Bright MLS,MLS#: PAMC2141336MLS Logo

    Facts & features

    Interior

    Bedrooms & bathrooms
    • Bedrooms: 3
    • Bathrooms: 2
    • Full bathrooms: 1
    • 1/2 bathrooms: 1
    • Main level bathrooms: 1
    Dining room
    • Level: Main
    Family room
    • Level: Main
    Kitchen
    • Level: Main
    Living room
    • Level: Main
    Mud room
    • Level: Main
    Other
    • Level: Main
    Heating
    • Central, Oil
    Cooling
    • Central Air, Electric
    Appliances
    • Included: Electric Water Heater
    • Laundry: Mud Room
    Features
    • Basement: Full
    • Number of fireplaces: 1
    Interior area
    • Total structure area: 1,716
    • Total interior livable area: 1,716 sqft
    • Finished area above ground: 1,716
    • Finished area below ground: 0

    Property

    Parking
    • Total spaces: 6
    • Parking features: Built In, Attached, Driveway
    • Attached garage spaces: 2
    • Uncovered spaces: 4
    Accessibility
    • Accessibility features: 2+ Access Exits
    Features
    • Levels: Two
    • Stories: 2
    • Pool features: None
    Lot
    • Size: 0.45 Acres
    • Dimensions: 153.00 x 0.00
    Details
    • Additional structures: Above Grade, Below Grade
    • Parcel number: 630008185491
    • Zoning: RES
    • Special conditions: Standard

    Construction

    Type & style
    • Home type: SingleFamily
    • Architectural style: Colonial
    • Property subtype: Single Family Residence
    Materials
    • Vinyl Siding, Brick
    • Foundation: Permanent
    • Roof: Asphalt
    Condition
    • New construction: No
    • Year built: 1978

    Utilities & green energy

    • Sewer: Public Sewer
    • Water: Public

    Community & neighborhood

    Location
    • Region: Norristown
    • Subdivision: Burnside Estates
    • Municipality: WEST NORRITON TWP

    Other

    Other facts
    • Listing agreement: Exclusive Agency
    • Listing terms: Conventional,Cash
    • Ownership: Fee Simple

    Price history

    DateEventPrice
    7/31/2025Sold$444,995+1.1%$259/sqft
    Source: Bright MLS #PAMC2141336 Report a problem
    7/18/2025Pending sale$439,995$256/sqft
    Source: Bright MLS #PAMC2141336 Report a problem
    6/10/2025Contingent$439,995$256/sqft
    Source: Bright MLS #PAMC2141336 Report a problem
    5/31/2025Listed for sale$439,995$256/sqft
    Source: Bright MLS #PAMC2141336 Report a problem

    Public tax history

    YearProperty taxesTax assessment
    2025$7,816 +1.1%$159,980
    2024$7,728 $159,980
    2023$7,728 +0.7%$159,980
    2022$7,678 +0.6%$159,980
    2021$7,631 +3.1%$159,980
    2020$7,403 +2.3%$159,980
    2019$7,237 +5.9%$159,980
    2018$6,833 +0.9%$159,980
    2017$6,771 +5.4%$159,980
    2016$6,426 +2.4%$159,980
    2015$6,273 +2.2%$159,980
    2014$6,140 +2.2%$159,980
    2013$6,007 +4.3%$159,980
    2012$5,760 +4.2%$159,980
    2011$5,530 +3.8%$159,980
    2010$5,328 -0.7%$159,980
    2009$5,368 +4.1%$159,980
    2008$5,159 +4.5%--
    2007$4,936 +4.5%--
    2006$4,722 +4%--
    2005$4,539 +5.8%--
    2004$4,292 +6.7%--
    2003$4,024 +8%--
    2002$3,726 +6.9%--
    2000$3,485 --
    1999$3,485 --

    Find assessor info on the county website

    Neighborhood: 19403

    Nearby schools

    GreatSchools rating
    Schools provided by the listing agent
    • High: Norristown Area
    • District: Norristown Area

    Source: Bright MLS. This data may not be complete. We recommend contacting the local school district to confirm school assignments for this home.

    Get a cash offer in 3 minutes
    Find out how much your home could sell for in as little as 3 minutes with a no-obligation cash offer.
    Estimated market value
    $460,100
    Get a cash offer in 3 minutes
    Find out how much your home could sell for in as little as 3 minutes with a no-obligation cash offer.
    Estimated market value
    $460,100