Skip main navigation
Sold for $247,500
  • $247,500

    1908 Stewart Ave, Hopewell, VA 23860

    3beds
    1,406sqft
    Single Family Residence
    Built in 1978
    7,501.03 Square Feet Lot
    $266,800 Zestimate®
    $176/sqft
    $1,803 Estimated rent

    Home value

    $266,800

    Estimated sales range

    Not available

    $1,803/mo

    Zestimate® history
    Loading
    Loading...

    Owner options

    List your home for rent

    $1,803/mo

    Rent Zestimate®

    Find your next renter with Zillow Rental Manager. Plus, with online applications, you can quickly screen prospective tenants – for free.

    Learn more

    $1,803/mo

    Rent Zestimate®

    Refinance and save

    $1,246/mo

    Est. payment

    Refinancing to a lower rate could help reduce your monthly payments and save thousands over the life of the loan.

    See today's rates

    $1,246/mo

    Est. payment

    Explore your selling options

    Work with a Zillow partner agent

    Leverage their expertise and Zillow's premium Showcase listings to get your home seen by more buyers.

    Get started

    List with your own agent

    Get your home in front of millions of buyers by listing it on Zillow.

    Learn how to do it

    Sell it yourself

    Take full control of how buyers see your home on Zillow by listing For Sale by Owner (FSBO).

    List your home

    What's special

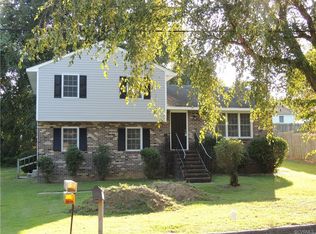
    Welcome to 1908 Stewart Ave! This charming home is nestled on a tranquil street, offering a perfect blend of comfort and style and just minutes to Fort Gregg-Adams, interstate, shops and restaurants. Upon entering, you are greeted by a welcoming living room, ideal for both everyday living and entertaining. The living room seamlessly connects to the updated kitchen, making it easy to enjoy meals and conversation with family and friends. The kitchen boasts granite counters, ample cabinet space and newer stainless appliances. Descending a few steps from the main level, you'll find the family room—a versatile space perfect for relaxing or hosting gatherings. This lower level is thoughtfully designed to be a cozy retreat, with plenty of room for a comfortable sofa, entertainment center, and perhaps a play area for children or a space for hobbies. One of the three bedrooms is also located on this level along with a half bath and laundry room. The upper level has a full bathroom and the two remaining bedrooms, one of which is the generously sized primary with two closets. There is room for the new homeowner to potentially add a second full bath. Outside, the property is equally appealing. The rear yard is fully enclosed by a 6-foot privacy vinyl fence and provides a peaceful oasis, with a well-maintained lawn and potential for a garden or outdoor entertaining area. Your furry friends will love it! Updates include a new HVAC system (2024), water heater (2021), remodeled baths and a roof that is less than 5 years old! Don't miss your opportunity to preview this home. Schedule your showing today!

    Zillow last checked:

    Listing updated:

    Listed by:

    Tom Doome (804)858-9000,

    KW Metro Center,

    Jennifer Doome 804-513-4813,

    KW Metro Center

    Bought with:

    Melissa Oefelein, 0225080536

    Keller Williams Realty

    Source: CVRMLS,MLS#: 2424146MLS LogoOriginating MLS: Central Virginia Regional MLS

    Facts & features

    Interior

    Bedrooms & bathrooms
    • Bedrooms: 3
    • Bathrooms: 2
    • Full bathrooms: 1
    • 1/2 bathrooms: 1
    Primary bedroom
    • Description: Carpet, C/F, 2 Closets
    • Level: Third
    • Dimensions: 16.10 x 11.5
    Bedroom 2
    • Description: Carpet, C/F, Closet
    • Level: Third
    • Dimensions: 13.5 x 10.8
    Bedroom 3
    • Description: Carpet, C/F, Closet
    • Level: First
    • Dimensions: 10.5 x 11.5
    Family room
    • Description: Carpet, C/F, 2 Closets
    • Level: First
    • Dimensions: 16.6 x 11.5
    Other
    • Description: Tub & Shower
    • Level: Third
    Half bath
    • Level: First
    Kitchen
    • Description: Granite Counters, SS Appliances
    • Level: Second
    • Dimensions: 15.5 x 11.5
    Laundry
    • Level: First
    • Dimensions: 8.8 x 6.5
    Living room
    • Description: Carpet
    • Level: Second
    • Dimensions: 15.9 x 11.5
    Heating
    • Electric, Heat Pump
    Cooling
    • Central Air
    Appliances
    • Included: Dryer, Dishwasher, Electric Water Heater, Microwave, Range, Refrigerator, Washer
    • Laundry: Washer Hookup, Dryer Hookup
    Features
    • Bookcases, Built-in Features, Bedroom on Main Level, Ceiling Fan(s), Eat-in Kitchen, Granite Counters, High Speed Internet, Wired for Data
    • Flooring: Carpet, Linoleum, Vinyl
    • Basement: Crawl Space
    • Attic: Access Only
    • Has fireplace: No
    Interior area
    • Total interior livable area: 1,406 sqft
    • Finished area above ground: 1,406

    Property

    Parking
    • Parking features: Driveway, Unpaved
    • Has uncovered spaces: Yes
    Features
    • Levels: Three Or More,Multi/Split
    • Stories: 3
    • Patio & porch: Stoop
    • Exterior features: Lighting, Storage, Shed, Unpaved Driveway
    • Pool features: None
    • Fencing: Back Yard,Fenced,Vinyl
    Lot
    • Size: 7,501 sqft
    Details
    • Parcel number: 0340121
    • Zoning description: R2

    Construction

    Type & style
    • Home type: SingleFamily
    • Architectural style: Tri-Level
    • Property subtype: Single Family Residence
    Materials
    • Brick, Drywall, Frame, Vinyl Siding
    • Roof: Composition
    Condition
    • Resale
    • New construction: No
    • Year built: 1978

    Utilities & green energy

    • Sewer: Public Sewer
    • Water: Public

    Community & neighborhood

    Location
    • Region: Hopewell
    • Subdivision: Dupont Annex Section 1

    Other

    Other facts
    • Ownership: Individuals
    • Ownership type: Sole Proprietor

    Price history

    DateEventPrice
    10/17/2024Sold$247,500$176/sqft
    Source: CVRMLS #2424146 Report a problem
    9/22/2024Pending sale$247,500$176/sqft
    Source: CVRMLS #2424146 Report a problem
    9/21/2024Listed for sale$247,500+34.5%$176/sqft
    Source: CVRMLS #2424146 Report a problem
    12/16/2021Sold$184,000+5.1%$131/sqft
    Source: CVRMLS #2134435 Report a problem
    11/19/2021Pending sale$175,000$124/sqft
    Source: CVRMLS #2134435 Report a problem
    11/14/2021Listed for sale$175,000$124/sqft
    Source: CVRMLS #2134435 Report a problem

    Public tax history

    YearProperty taxesTax assessment
    2025$2,585 +17.4%$220,900 +17.4%
    2024$2,201 +3.5%$188,100
    2023$2,126 +26.5%$188,100 +26.5%
    2022$1,680 +18.9%$148,700 +18.9%
    2021$1,414 +5.3%$125,100 +5.3%
    2020$1,342 $118,800
    2019$1,342 +18.6%$118,800 +18.6%
    2018$1,132 -1%$100,200
    2017$1,144 $100,200 -1%
    2016$1,144 $101,200
    2015$1,144 -32.8%$101,200 -1%
    2014$1,702 $102,200 -4.1%
    2012-- $106,600
    2011-- $106,600 -2.6%
    2010-- $109,400
    2009-- $109,400 +14.4%
    2008-- $95,600
    2007-- $95,600 +30.8%
    2006-- $73,100 +3.5%
    2005-- $70,600
    2004-- $70,600
    2003-- $70,600 +15%
    2002-- $61,400

    Find assessor info on the county website

    Neighborhood: 23860

    Nearby schools

    GreatSchools rating
    Schools provided by the listing agent
    • Elementary: Harry James
    • Middle: Carter G. Woodson
    • High: Hopewell

    Source: CVRMLS. This data may not be complete. We recommend contacting the local school district to confirm school assignments for this home.

    Get a cash offer in 3 minutes
    Find out how much your home could sell for in as little as 3 minutes with a no-obligation cash offer.
    Estimated market value
    $266,800
    Get a cash offer in 3 minutes
    Find out how much your home could sell for in as little as 3 minutes with a no-obligation cash offer.
    Estimated market value
    $266,800