Skip main navigation
Closed
  • $260,000

    1908 Torres Ln, Lillian, AL 36549

    3beds
    1,904sqft
    Single Family Residence
    Built in 1995
    0.26 Acres Lot
    $261,200 Zestimate®
    $137/sqft
    $1,916 Estimated rent

    Home value

    $261,200

    $248,000 - $274,000

    $1,916/mo

    Zestimate® history
    Loading
    Loading...

    Owner options

    List your home for rent

    $1,916/mo

    Rent Zestimate®

    Find your next renter with Zillow Rental Manager. Plus, with online applications, you can quickly screen prospective tenants – for free.

    Learn more

    $1,916/mo

    Rent Zestimate®

    Refinance and save

    $1,712/mo

    Est. payment

    Refinancing to a lower rate could help reduce your monthly payments and save thousands over the life of the loan.

    See today's rates

    $1,712/mo

    Est. payment

    Explore your selling options

    Work with a Zillow partner agent

    Leverage their expertise and Zillow's premium Showcase listings to get your home seen by more buyers.

    Get started

    List with your own agent

    Get your home in front of millions of buyers by listing it on Zillow.

    Learn how to do it

    Sell it yourself

    Take full control of how buyers see your home on Zillow by listing For Sale by Owner (FSBO).

    List your home

    What's special

    Double carportDouble wide mobile homeNew lvp flooring
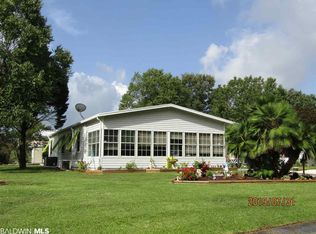
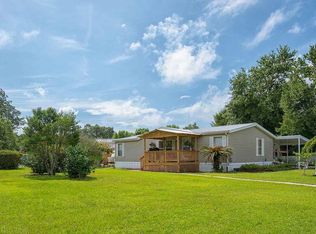
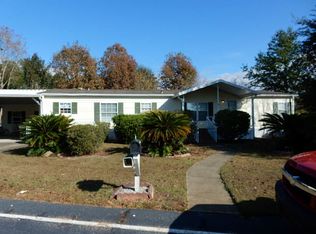
    This is a great full or part time home to share with family and friends. The nice large lot has a double wide mobile home and many extras outside for entertaining and storage. Yes, bring your toys! You have a double carport, and an 11x16 storage building with electric. The paved patio is a great area to grill and chill or you can unwind under the covered parking pad in the nice Therma Spa hot tub. The 2nd driveway has covered RV/boat parking with water, sewer, electric. The 20x20 garage has a loft for extra storage, work bench, sink, electricity and is heated and cooled nicely with a 1 yr old mini split. The Rain Bird sprinkler system is connected to a well. Inside the home is spacious with lots of storage. New lvp flooring. The furnishings convey. The split floor plan allows for added privacy. The large primary bedroom has a 12’5 x 6’4 walk in closet and a 2nd walk in closet in the en-suite bath. The 2nd guest bed also has a walk in closet. There is plenty of storage throughout the home. The large kitchen has lots of cabinets and 2 pantries. The 11.8x 36.5 heated and cooled sunroom adds additional living space. The golf cart community of Spanish Cove also has many amenities to include but not limited to a year round pool, picnic and play area, beach and fishing pier on Perdido Bay. There are 2 club houses, shuffleboard, tennis/pickleball, work out area, showers, laundry facility, private security and monthly activities for all. The public boat launch is a couple miles down the road. Location is key. Spanish Cove is centrally located to Florida and Alabama white sand beaches, shopping and restaurants. If this checks most of your boxes then schedule your showing today. The home is As Is. There is a 1 time Spanish Cove buy-in fee of $800. Lot transfer fee is $150 per lot and you own the lot. Buyer to verify all information during due diligence.

    Zillow last checked:

    Listing updated:

    Listed by:

    Dawne D Bailey PHONE:251-504-6769,

    Gold Star Realty Group

    Bought with:

    Sammy L Morris, 116095

    IXL Real Estate-Eastern Shore

    Source: Baldwin Realtors,MLS#: 382520MLS Logo

    Facts & features

    Interior

    Bedrooms & bathrooms
    • Bedrooms: 3
    • Bathrooms: 2
    • Full bathrooms: 2
    Heating
    • Central, Electric
    Appliances
    • Included: Dryer, Washer, Cooktop, Disposal, Microwave, Dishwasher
    Features
    • Ceiling Fan(s)
    • Flooring: Tile, Carpet, Laminate
    • Has fireplace: No
    • Furnished: Yes
    Interior area
    • Total interior livable area: 1,904 sqft

    Property

    Parking
    • Parking features: Detached, RV Garage, Double Carport
    • Has garage: Yes
    Features
    • Stories: 1
    • Patio & porch: Front Porch
    • Spa features: Outdoor Hot Tub
    • Has view: Yes
    • View description: Eastern View
    • Waterfront features: Bay Access Less Than Or Equal To Quarter Mile
    Lot
    • Size: 0.26 Acres
    • Features: Some Trees, Less Than 1 Acre
    Details
    • Additional structures: Storage
    • Parcel number: 5208334003008.000
    • Special conditions: None

    Construction

    Type & style
    • Home type: SingleFamily
    • Architectural style: Mobile
    • Property subtype: Single Family Residence
    Materials
    • Roof: Metal
    Condition
    • Year built: 1995

    Utilities & green energy

    • Utilities for property: Water Well, Perdido Bay Water, Riviera Utilities, Baldwin Co Sewer Service

    Community & HOA

    Community
    • Features: BBQ Area, Clubhouse, Fishing Pier, Pets Allowed, Exercise Room, Private Security, Pickleball, Laundry Facilities, Tennis Racquetball
    • Security: Security Lights
    • Subdivision: Spanish Cove
    HOA
    • Has HOA: Yes
    • Services included: Pool, Trash, Security, Clubhouse, Recreation Facilities, Reserve Fund, Common Area Insurance, Association Management, Common Area Maintenance
    • HOA fee: $221 quarterly
    • HOA phone: 251-961-1129
    Location
    • Region: Lillian

    Financial & listing details

    • Price per square foot: $137/sqft
    • Tax assessed value: $105,900
    • Date on market: 7/21/2025
    • Ownership type: Whole Full

    Price history

    DateEventPrice
    2/27/2026Pending sale$274,000+5.4%$144/sqft
    Source: Baldwin Realtors #382520 Report a problem
    2/26/2026Sold$260,000-5.1%$137/sqft
    Source: Baldwin Realtors #382520 Report a problem
    1/7/2026Price change$274,000-2.1%$144/sqft
    Source: Baldwin Realtors #382520 Report a problem
    8/24/2025Price change$280,000-3.1%$147/sqft
    Source: Baldwin Realtors #382520 Report a problem
    7/21/2025Listed for sale$289,000+151.3%$152/sqft
    Source: Baldwin Realtors #382520 Report a problem
    12/5/2009Listing removed$115,000$60/sqft
    Source: ERA Class.Com #155385 Report a problem
    10/4/2009Price change$115,000+4.5%$60/sqft
    Source: ERA Class.Com #155385 Report a problem
    10/3/2009Listed for sale$110,000$58/sqft
    Source: ERA Class.Com #155385 Report a problem

    Public tax history

    YearProperty taxesTax assessment
    2025-- $10,600 -0.6%
    2024-- $10,660 +25.7%
    2023$237 $8,480 +3.7%
    2022-- $8,180 +18.6%
    2021-- $6,900 +2.7%
    2020$125 +29.8%$6,720 +24.9%
    2019$97 +5.6%$5,380 +4.7%
    2018$92 +34%$5,140 +26.6%
    2017$68 $4,060 -2.9%
    2016$68 $4,180
    2015-- $4,180 -0.9%
    2014-- $4,220 +22.7%
    2013-- $3,440 -2.3%
    2011-- $3,520 -20.7%
    2010-- $4,440 -9.4%
    2009$86 -13%$4,900 -10.9%
    2008$99 -4.9%$5,500 -4.2%
    2007$104 +9.5%$5,740 +7.9%
    2006$95 -7.6%$5,320 +1.9%
    2005$103 +10.6%$5,220 +9.7%
    2004$93 +12%$4,760
    2003$83 -22.4%$4,760 -19%
    2002$107 +1.8%$5,880
    2001$105 $5,880
    2000$105 $5,880
    Find assessor info on the county website

    Neighborhood: 36549

    Nearby schools

    GreatSchools rating
    Schools provided by the listing agent
    • Elementary: Elberta Elementary
    • Middle: Elberta Middle
    • High: Elberta High School

    Source: Baldwin Realtors. This data may not be complete. We recommend contacting the local school district to confirm school assignments for this home.

    Get a cash offer in 3 minutes
    Find out how much your home could sell for in as little as 3 minutes with a no-obligation cash offer.
    Estimated market value
    $261,200
    Get a cash offer in 3 minutes
    Find out how much your home could sell for in as little as 3 minutes with a no-obligation cash offer.
    Estimated market value
    $261,200