Skip main navigation
Sold for $1,100,000
  • Listed by: Fred DiBernardo • Fred DiBernardo • Contact: 310-872-8686
    Bought with: Vista Sotheby’s International Realty
    Tax assessed value
    $1,100,000

    1908 Trudie Dr, Rancho Palos Verdes, CA 90275

    2beds
    1,036sqft
    Single Family Residence
    Built in 1950
    6,427 Square Feet Lot
    $1,100,700 Zestimate®
    $1,062/sqft
    $3,839 Estimated rent

    Home value

    $1,100,700

    $991,000 - $1.21M

    $3,839/mo

    Zestimate® history
    Loading
    Loading...

    Owner options

    List your home for rent

    $3,839/mo

    Rent Zestimate®

    Find your next renter with Zillow Rental Manager. Plus, with online applications, you can quickly screen prospective tenants – for free.

    Learn more

    $3,839/mo

    Rent Zestimate®

    Refinance and save

    $6,999/mo

    Est. payment

    Refinancing to a lower rate could help reduce your monthly payments and save thousands over the life of the loan.

    See today's rates

    $6,999/mo

    Est. payment

    Explore your selling options

    Work with a Zillow partner agent

    Leverage their expertise and Zillow's premium Showcase listings to get your home seen by more buyers.

    Get started

    List with your own agent

    Get your home in front of millions of buyers by listing it on Zillow.

    Learn how to do it

    Sell it yourself

    Take full control of how buyers see your home on Zillow by listing For Sale by Owner (FSBO).

    List your home

    What's special

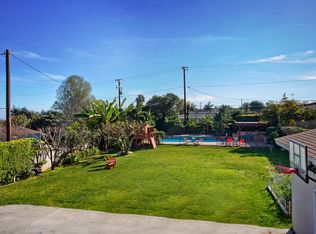
    Beautifully landscaped backyardCustom kitchenCenter islandSeparate family roomElegant quartz countertopsDesigner tile backsplashExpansive covered patio deck
    Welcome to this charming and spacious 2-bedroom, 1-bathroom home, thoughtfully renovated from top to bottom and located within the highly sought-after Palos Verdes School District. Step inside to discover an open and airy floor plan featuring luxury vinyl flooring, new double-pane vinyl windows, and custom recessed lighting throughout. The living spaces are bright and inviting, with a separate family room offering additional space to relax or entertain. The heart of the home is a custom kitchen designed for both style and function, complete with a center island, elegant quartz countertops, and a designer tile backsplash. You'll also find brand new stainless steel appliances, including a side-by-side refrigerator, stove, and built-in dishwasher. Enjoy outdoor living year-round on the expansive covered patio deck, perfect for dining al fresco while taking in breathtaking city and harbor lights views. Just below, the beautifully landscaped backyard features two large terraced lawn areas, ideal for a future pool, garden, or even a private sports court. This home is truly move-in ready. Every detail has been carefully updated to deliver modern comfort and timeless charm.

    Zillow last checked:

    Listing updated:

    Listed by:

    Fred DiBernardo DRE #00573495 310-872-8686,

    Fred DiBernardo

    Bought with:

    Gary Kooba, DRE #00578697

    Vista Sotheby’s International Realty

    Source: CRMLS,MLS#: SB25198628MLS LogoOriginating MLS: California Regional MLS

    Facts & features

    Interior

    Bedrooms & bathrooms
    • Bedrooms: 2
    • Bathrooms: 1
    • Full bathrooms: 1
    • Main level bathrooms: 1
    • Main level bedrooms: 2
    Rooms
    • Room types: Bedroom, Family Room, Primary Bathroom, Primary Bedroom
    Primary bedroom
    • Features: Main Level Primary
    Bedroom
    • Features: All Bedrooms Down
    Bedroom
    • Features: Bedroom on Main Level
    Bathroom
    • Features: Tub Shower
    Kitchen
    • Features: Quartz Counters
    Heating
    • Natural Gas, Wall Furnace
    Cooling
    • None
    Appliances
    • Included: Dishwasher, Gas Range, Water Heater
    • Laundry: In Kitchen
    Features
    • Ceiling Fan(s), Living Room Deck Attached, Open Floorplan, Quartz Counters, Recessed Lighting, All Bedrooms Down, Bedroom on Main Level, Main Level Primary
    • Flooring: Laminate
    • Windows: Double Pane Windows
    • Has fireplace: No
    • Fireplace features: None
    • Common walls with other units/homes: No Common Walls
    Interior area
    • Total interior livable area: 1,036 sqft

    Property

    Parking
    • Total spaces: 1
    • Parking features: Door-Single, Garage Faces Front, Garage
    • Attached garage spaces: 1
    Features
    • Levels: One
    • Stories: 1
    • Entry location: Front
    • Patio & porch: Deck, Open, Patio
    • Pool features: None
    • Spa features: None
    • Fencing: Masonry
    • Has view: Yes
    • View description: City Lights, Harbor
    • Has water view: Yes
    • Water view: Harbor
    Lot
    • Size: 6,427 Square Feet
    • Features: 2-5 Units/Acre, Back Yard, Near Park, Rectangular Lot, Street Level
    Details
    • Parcel number: 7557027012
    • Zoning: RPRS-4*
    • Special conditions: Standard
    • Horse amenities: Riding Trail

    Construction

    Type & style
    • Home type: SingleFamily
    • Architectural style: Mid-Century Modern
    • Property subtype: Single Family Residence
    Materials
    • Frame, Stucco
    • Foundation: Concrete Perimeter
    • Roof: Asbestos Shingle,Composition
    Condition
    • Turnkey
    • New construction: No
    • Year built: 1950

    Utilities & green energy

    • Sewer: Public Sewer
    • Water: Public

    Community & HOA

    Community
    • Features: Dog Park, Foothills, Fishing, Golf, Hiking, Horse Trails, Storm Drain(s), Street Lights, Sidewalks, Water Sports, Park
    • Security: Smoke Detector(s)
    Location
    • Region: Rancho Palos Verdes

    Financial & listing details

    • Price per square foot: $1,062/sqft
    • Tax assessed value: $1,100,000
    • Date on market: 9/3/2025
    • Cumulative days on market: 10 days
    • Listing terms: Cash to New Loan
    • Road surface type: Paved

    Price history

    DateEventPrice
    10/2/2025Sold$1,100,000+10.1%$1,062/sqft
    Source: CRMLS #SB25198628 Report a problem
    9/16/2025Contingent$999,000$964/sqft
    Source: CRMLS #SB25198628 Report a problem
    9/4/2025Listed for sale$999,000+53.7%$964/sqft
    Source: CRMLS #SB25198628 Report a problem
    4/4/2025Sold$650,000$627/sqft
    Source: Public Record Report a problem

    Public tax history

    YearProperty taxesTax assessment
    2026-- $1,100,000 +981.8%
    2025$1,881 +10.7%$101,681 +2%
    2024$1,699 +7.8%$99,688 +2%
    2023$1,576 +4.1%$97,734 +2%
    2022$1,513 +1.3%$95,818 +2%
    2021$1,494 -0.4%$93,940 +1%
    2020$1,500 $92,978 +2%
    2019$1,500 +9.2%$91,156 +2%
    2018$1,374 $89,369 +2%
    2017$1,374 +2%$87,617 +2%
    2016$1,347 +2%$85,900 +1.5%
    2015$1,320 -5.7%$84,611 +2%
    2014$1,399 $82,955 +2.5%
    2012-- $80,963 +2%
    2011-- $79,376 +0.8%
    2010-- $78,783 -0.2%
    2009-- $78,971 +2%
    2008-- $77,424 +2%
    2007-- $75,907 +2%
    2006-- $74,419
    2005-- $74,419 +4%
    2004-- $71,532 +1.9%
    2003-- $70,222 +2%
    2002-- $68,846 +4%
    2000-- $66,174
    Find assessor info on the county website

    Neighborhood: 90275

    Nearby schools

    GreatSchools rating
    Get a cash offer in 3 minutes
    Find out how much your home could sell for in as little as 3 minutes with a no-obligation cash offer.
    Estimated market value
    $1,100,700
    Get a cash offer in 3 minutes
    Find out how much your home could sell for in as little as 3 minutes with a no-obligation cash offer.
    Estimated market value
    $1,100,700