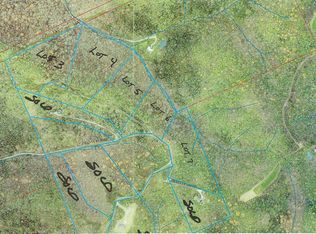
A one-of-a-kind modern retreat positioned above the Ohio River Valley, combining dramatic architecture, panoramic sunset views and remarkable privacy all within a peaceful 30-mile drive from Cincinnati. Designed by renowned architect Jose Garcia, this extraordinary 4-bedroom, 3.5-bath residence is privately situated on 32 stunning acres behind a gated drive. Floor-to-ceiling windows showcase sweeping views and natural light, while custom wood flooring adds warmth throughout. The chef's kitchen features premium Thermador appliances and leathered granite countertops. An elevator provides access to all three levels. The primary bath offers a soaking tub and radiant heated floors, while two wood-burning stoves add warmth and ambiance. Hiking trails and garden areas wind throughout the acreage. Secluded from sight, this exceptional estate brings architecture, land, and nature together beautifully. See the feature sheet for the extensive list of exceptional features.
For sale
$2,999,000
1908 Us Route 52, Moscow, OH 45153
4beds
3,572sqft
Single Family Residence
Built in 2024
32.28 Acres Lot
$-- Zestimate®
$840/sqft
$-- HOA
What's special
Gated driveRadiant heated floorsSweeping viewsCustom wood flooringPremium thermador appliancesPanoramic sunset viewsFloor-to-ceiling windows
- 3 days
- 71
- 7
Zillow last checked:
Listing updated:
Listed by:
Christopher Shepherd 513-328-0905,
Plum Tree Realty 513-443-5060,
Mark S Shepherd 540-898-8619,
Plum Tree Realty
Source: Cincy MLS,MLS#: 1894495 Originating MLS: Cincinnati Area Multiple Listing Service
Originating MLS: Cincinnati Area Multiple Listing Service
Facts & features
Interior
Bedrooms & bathrooms
- Bedrooms: 4
- Bathrooms: 4
- Full bathrooms: 3
- 1/2 bathrooms: 1
Primary bedroom
- Features: Bath Adjoins, Walk-In Closet(s), Walkout, Fireplace
- Level: Second
- Area: 304
- Dimensions: 16 x 19
Bedroom 2
- Level: Second
- Area: 198
- Dimensions: 18 x 11
Bedroom 3
- Level: Second
- Area: 198
- Dimensions: 18 x 11
Bedroom 4
- Level: First
- Area: 208
- Dimensions: 13 x 16
Bedroom 5
- Area: 0
- Dimensions: 0 x 0
Primary bathroom
- Features: Shower, Tile Floor, Double Vanity, Tub, Heated Floors
Bathroom 1
- Features: Full
- Level: First
Bathroom 2
- Features: Full
- Level: Second
Bathroom 3
- Features: Full
- Level: Second
Bathroom 4
- Features: Partial
- Level: Third
Dining room
- Features: Built-in Features, Chandelier, Wood Floor
- Level: Third
- Area: 162
- Dimensions: 18 x 9
Family room
- Area: 0
- Dimensions: 0 x 0
Kitchen
- Features: Butler's Pantry, Eat-in Kitchen, Kitchen Island, Wood Cabinets, Wood Floor, Marble/Granite/Slate
- Area: 380
- Dimensions: 19 x 20
Living room
- Features: Bookcases, Skylight, Fireplace, Wood Floor
- Area: 510
- Dimensions: 17 x 30
Office
- Features: Wood Floor
- Level: First
- Area: 169
- Dimensions: 13 x 13
Heating
- Dual Fuel, Electric, Radiant Floor, Forced Air, Wood
Cooling
- Central Air, Dual
Appliances
- Included: Dishwasher, Double Oven, Dryer, Disposal, Gas Cooktop, Microwave, Refrigerator, Washer, Wine Cooler, Water Softener, Electric Water Heater
Features
- High Ceilings, Elevator, Heated Floors, Natural Woodwork, Other, Recessed Lighting, Tech Wiring
- Windows: Aluminum Frames, Tinted Windows, Double Pane Windows, Insulated Windows, Skylight(s)
- Basement: None
- Number of fireplaces: 2
- Fireplace features: Stove, Wood Burning, Living Room, Master Bedroom
Interior area
- Total structure area: 3,572
- Total interior livable area: 3,572 sqft
Video & virtual tour
Property
Parking
- Total spaces: 2
- Parking features: Asphalt, Driveway, Garage Door Opener
- Attached garage spaces: 2
- Has uncovered spaces: Yes
Features
- Stories: 3
- Patio & porch: Patio
- Exterior features: Balcony, Other
- Fencing: Wood,Other
- Has view: Yes
- View description: River, Trees/Woods
- Has water view: Yes
- Water view: River
- Waterfront features: River
Lot
- Size: 32.28 Acres
- Features: Wooded, 20 to 49 Acres
- Topography: Sloping,Steep
- Residential vegetation: Timber-Marketable, Heavily Wooded
Details
- Additional structures: Other
- Parcel number: 443306D007
- Zoning description: Residential
- Other equipment: Backup Generator, Mechanical Systems (Other)
Construction
Type & style
- Home type: SingleFamily
- Architectural style: Contemporary/Modern
- Property subtype: Single Family Residence
Materials
- Other
- Foundation: Block
- Roof: Metal,Membrane
Condition
- New construction: No
- Year built: 2024
Utilities & green energy
- Electric: 220 Volts
- Gas: Propane
- Sewer: Septic Tank
- Water: Public
Green energy
- Energy efficient items: No
Community & HOA
Community
- Security: Security System, Smoke Alarm
HOA
- Has HOA: No
Location
- Region: Moscow
Financial & listing details
- Price per square foot: $840/sqft
- Annual tax amount: $3,172
- Date on market: 9/19/2026
- Listing terms: No Special Financing
Estimated market value
Not available
Estimated sales range
Not available
Not available
Price history
| Date | Event | Price |
|---|---|---|
| 9/19/2026 | Listed for sale | $2,999,000$840/sqft |
Source:  Cincy MLS #1894495 Report a problem Cincy MLS #1894495 Report a problem | ||
Public tax history
Tax history is unavailable.
Monthly payment
Est. payment
Payment breakdown
Explore the cost of this home by adjusting the details. Changes won't be saved.Climate risks
Neighborhood: 45153

Similar homes
- $1,520,0004 bd4 ba4.7k sqft2137 Callant Rd, Independence, KY 41051For Sale By Owner

- $1,800,0003 bd2 ba1.9k sqft4681 Lightfoot Fork Rd, Falmouth, KY 41040For Sale

 MLS ID #RA20264777, Jon Toelke, Smalltown Hunting Properties & Real Estate. RASK
 - $1,500,0003 bd1 ba2.5k sqft2845 Mary Ingles Hwy E, Augusta, KY 41002For Sale
 MLS ID #633958, Robin Roseberry, Howard Hanna Real Estate Serv. NKMLS
