Skip main navigation
Off market
  • $685,000

    1908 W 33rd Ave Unit 406, Denver, CO 80211

    2beds
    1,135sqft
    Condo
    Built in 2019
    -- sqft lot
    $685,000 Zestimate®
    $604/sqft
    $3,535 Estimated rent

    Home value

    $685,000

    $644,000 - $726,000

    $3,535/mo

    Zestimate® history
    Loading
    Loading...

    Owner options

    List your home for rent

    $3,535/mo

    Rent Zestimate®

    Find your next renter with Zillow Rental Manager. Plus, with online applications, you can quickly screen prospective tenants – for free.

    Learn more

    $3,535/mo

    Rent Zestimate®

    Refinance and save

    $4,273/mo

    Est. payment

    Refinancing to a lower rate could help reduce your monthly payments and save thousands over the life of the loan.

    See today's rates

    $4,273/mo

    Est. payment

    Explore your selling options

    Work with a Zillow partner agent

    Leverage their expertise and Zillow's premium Showcase listings to get your home seen by more buyers.

    Get started

    List with your own agent

    Get your home in front of millions of buyers by listing it on Zillow.

    Learn how to do it

    Sell it yourself

    Take full control of how buyers see your home on Zillow by listing For Sale by Owner (FSBO).

    List your home

    What's special

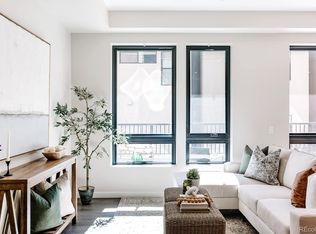
    Built in 2019, The Ivy Residences represents boutique condo living in the middle of popular LoHi. The neighborhoods most raved about restaurants like Señor Bear, Ashkara, Root Down, Little Man Ice Cream and Avanti are moments from the front door. That goes for retail, too. Inside, you'll find an open concept floor plan that logically separates communal and private spaces. The unit gravitates towards au naturel luxury design (think walls swathed in neutrals, dynamically striated custom wood cabinetry and bright sunlight due to 8ft windows). The Scandinavian-inspired shared spaces--including the living room, dining area and kitchen--are hosted under indented ceilings. The kitchen features Euro-style cabinets, island seating, stainless steel appliances and cream pendant lights. Step out and soak up the sun on the private balcony or retreat in the master suite with a large walk-in closet and a luxurious bath to match. This is high-end living at its finest in LoHi's new mid-rise. Taxes are TBD. Buyer to verify taxes. Taxes have not been assessed due to new construction. Thank you on behalf of milehimodern.

    This property is off market, which means it's not currently listed for sale or rent on Zillow. This may be different from what's available on other websites or public sources.

    Facts & features

    Interior

    Bedrooms & bathrooms
    • Bedrooms: 2
    • Bathrooms: 2
    • Full bathrooms: 1
    • 3/4 bathrooms: 1
    Heating
    • Heat pump, Other
    Cooling
    • Central
    Appliances
    • Included: Dishwasher, Freezer, Microwave, Range / Oven, Refrigerator
    • Laundry: In Unit
    Features
    • Kitchen Island, Walk-In Closet(s), Open Floorplan, Quartz Counters, Master Suite, No Stairs, Smoke Free
    • Flooring: Tile, Carpet, Hardwood
    • Common walls with other units/homes: 2+ Common Walls, End Unit
    Interior area
    • Total interior livable area: 1,135 sqft

    Property

    Parking
    • Total spaces: 1
    • Parking features: Garage - Attached
    Features
    • Entry level: 4
    • Entry location: Corridor Access
    • Patio & porch: Patio
    • Exterior features: Brick, Cement / Concrete
    • Has view: Yes
    • View description: City, Mountain
    Lot
    • Size: 470 Square Feet
    Details
    • Parcel number: 0228234147147
    • Zoning description: C-MX-5
    • Other equipment: Gas Valve

    Construction

    Type & style
    • Home type: Condo
    • Architectural style: Urban Contemporary
    Materials
    • Roof: Other
    Condition
    • Year built: 2019

    Utilities & green energy

    • Sewer: Public Sewer
    • Water: Public

    Community & HOA

    Community
    • Security: Smoke Detector(s), Carbon Monoxide Detector(s), Secured Garage/Parking
    HOA
    • Has HOA: Yes
    • Amenities included: Elevator(s), Bike Storage, Parking
    • Services included: Snow Removal, Trash, Maintenance Grounds, Maintenance Structure, Capital Reserves
    • HOA fee: $363 monthly
    Location
    • Region: Denver

    Financial & listing details

    • Price per square foot: $604/sqft
    • Tax assessed value: $779,900
    • Annual tax amount: $3,763
    • Road surface type: Paved

    Price history

    Price history is unavailable.

    Public tax history

    YearProperty taxesTax assessment
    2024$3,763 -9.1%$48,560 -6.1%
    2023$4,140 +3.6%$51,740 -0.6%
    2022$3,997 +67%$52,060 -2.8%
    2021$2,393 +246.7%$53,560 +66.1%
    2020$690 $32,247
    Find assessor info on the county website

    Neighborhood: Highland

    Nearby schools

    GreatSchools rating
    Schools provided by the listing agent
    • Elementary: Trevista at Horace Mann
    • Middle: Bryant-Webster
    • High: North
    • District: Denver 1

    Source: The MLS. This data may not be complete. We recommend contacting the local school district to confirm school assignments for this home.

    Get a cash offer in 3 minutes
    Find out how much your home could sell for in as little as 3 minutes with a no-obligation cash offer.
    Estimated market value
    $685,000
    Get a cash offer in 3 minutes
    Find out how much your home could sell for in as little as 3 minutes with a no-obligation cash offer.
    Estimated market value
    $685,000