Skip main navigation
Active
  • $200,000

    1908 W Northgate St, Indianapolis, IN 46228

    2beds
    1,656sqft
    : 
    $1,361/mo
    Get pre-qualified
    Residential, Single Family Residence
    Built in 1950
    0.49 Acres Lot
    $197,900 Zestimate®
    $121/sqft
    $-- HOA

    What's special

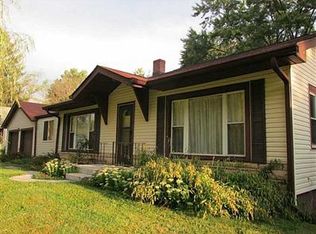
    Enjoy nearly half an acre in Washington Township with no HOA! This 2-bedroom, 1-bath home offers an unusually spacious outdoor setting along with thoughtful updates throughout. Refinished hardwood floors and fresh paint give the home a clean, refreshed feel, while the kitchen features stainless steel appliances. The remodeled bathroom adds character with a wood ceiling, wood vanity top, and updated fixtures. The full basement provides plenty of additional storage and also serves as the home's garage, with even more storage available in the outdoor barn. A large deck overlooks the expansive fenced backyard, offering a peaceful and private space for entertaining, gardening, pets or recreation. The property extends all the way to Bonnie Brae Street and consists of three platted lots totaling approximately 0.49 acres. Conveniently located in Washington Township, this is an opportunity to enjoy an established home with an exceptionally generous lot and plenty of possibilities for how to use the space.
    7 days
    |
    654
    |
    89
    |

    Likely to sell faster than

    Zillow last checked:

    Listing updated:

    Listed by:

    Calvin Bullock 317-313-9530,

    eXp Realty LLC

    Source: MIBOR as distributed by MLS GRID,MLS#: 22121322MLS Logo

      Facts & features

      Interior

      Bedrooms & bathrooms
      • Bedrooms: 2
      • Bathrooms: 1
      • Full bathrooms: 1
      • Main level bathrooms: 1
      • Main level bedrooms: 2
      Primary bedroom
      • Level: Main
      • Area: 110 Square Feet
      • Dimensions: 11x10
      Bedroom 2
      • Level: Main
      • Area: 99 Square Feet
      • Dimensions: 11x09
      Dining room
      • Level: Main
      • Area: 64 Square Feet
      • Dimensions: 08x08
      Kitchen
      • Level: Main
      • Area: 56 Square Feet
      • Dimensions: 08x07
      Living room
      • Level: Main
      • Area: 154 Square Feet
      • Dimensions: 14x11
      Heating
      • Forced Air, Natural Gas
      Cooling
      • Central Air
      Appliances
      • Included: Dishwasher, Dryer, Disposal, Gas Oven, Refrigerator, Washer, Water Purifier, Water Softener Owned
      • Laundry: In Basement
      Features
      • Hardwood Floors
      • Flooring: Hardwood
      • Has basement: Yes
      Interior area
      • Total structure area: 1,656
      • Total interior livable area: 1,656 sqft
      • Finished area below ground: 0

      Property

      Parking
      • Total spaces: 2
      • Parking features: Attached
      • Attached garage spaces: 2
      • Details: Garage Parking Other(Integral Garage)
      Features
      • Levels: One
      • Stories: 1
      • Patio & porch: Deck, Porch
      • Fencing: Fenced,Full
      Lot
      • Size: 0.49 Acres
      • Features: Corner Lot, Mature Trees
      Details
      • Additional structures: Barn Mini
      • Parcel number: 490603106166000800
      • Other equipment: Radon System
      • Horse amenities: None

      Construction

      Type & style
      • Home type: SingleFamily
      • Architectural style: Ranch
      • Property subtype: Residential, Single Family Residence
      Materials
      • Vinyl Siding
      • Foundation: Block
      Condition
      • New construction: No
      • Year built: 1950

      Utilities & green energy

      • Water: Private

      Community & HOA

      Community
      • Subdivision: Northolm
      HOA
      • Has HOA: No
      Location
      • Region: Indianapolis

      Financial & listing details

      • Price per square foot: $121/sqft
      • Tax assessed value: $124,200
      • Annual tax amount: $1,140
      • Date on market: 8/20/2026
      • Cumulative days on market: 9 days

        Estimated market value

        $197,900

        $188,000 - $208,000

        $1,396/mo

        Price history

        DateEventPrice
        8/20/2026Listed for sale$200,000+19%$121/sqft
        Source: MIBOR as distributed by MLS GRID #22121322 Report a problem
        7/21/2025Sold$168,000+1.8%$101/sqft
        Source: MIBOR as distributed by MLS GRID #22046669 Report a problem
        6/27/2025Pending sale$165,000$100/sqft
        Source: MIBOR as distributed by MLS GRID #22046669 Report a problem
        6/25/2025Listed for sale$165,000+111.5%$100/sqft
        Source: MIBOR as distributed by MLS GRID #22046669 Report a problem
        7/28/2017Sold$78,000+4%$47/sqft
        Source: MIBOR as distributed by MLS GRID #21493458 Report a problem
        6/26/2017Pending sale$75,000$45/sqft
        Source: Carpenter Realtors, Inc. #21493458 Report a problem
        6/21/2017Listed for sale$75,000-9.1%$45/sqft
        Source: Carpenter, REALTORS #21493458 Report a problem
        5/15/2014Listing removed$82,500$50/sqft
        Source: Sell By Dawn Realty #21278855 Report a problem
        5/2/2014Price change$82,500-2.4%$50/sqft
        Source: Sell By Dawn Realty #21278855 Report a problem
        4/4/2014Price change$84,500-0.6%$51/sqft
        Source: Sell By Dawn Realty #21278855 Report a problem
        3/13/2014Listed for sale$85,000+19.7%$51/sqft
        Source: Sell By Dawn Realty #21278855 Report a problem
        8/22/2001Sold$71,000$43/sqft
        Source: MIBOR as distributed by MLS GRID #2109752 Report a problem

        Public tax history

        YearProperty taxesTax assessment
        2025$1,271 +22.1%$124,200 -3.9%
        2024$1,041 +36.9%$129,300 +10.5%
        2023$761 +12.8%$117,000 +22.5%
        2022$674 +6.8%$95,500 +8.2%
        2021$632 +21.5%$88,300 +0.9%
        2020$520 +33.7%$87,500 +5.5%
        2019$389 -4.6%$82,900 +11.6%
        2018$408 -74.5%$74,300 +1.8%
        2017$1,597 +13.4%$73,000 +1.2%
        2016$1,408 -1.4%$72,100 +4%
        2014$1,428 +213.8%$69,300 +4.2%
        2013$455 $66,500 -17.7%
        2012$455 $80,800 -10.9%
        2011-- $90,700 +5.7%
        2010$484 +9.7%$85,800 -2.2%
        2009$441 $87,700 -1%
        2007-- $88,600 +31.5%
        2006-- $67,400 -1.3%
        2005-- $68,300
        2004-- $68,300
        2003-- $68,300 +146.6%
        2002-- $27,700 +200.1%
        2000-- $9,230
        Find assessor info on the county website

        Monthly payment

        Est. payment

        Payment breakdown

        Explore the cost of this home by adjusting the details. Changes won't be saved.
        All calculations are estimates and provided by Zillow, Inc. for informational purposes only. Actual amounts may vary.
        HOA fees may include property taxes on listings classified as Co-Ops. Contact the listing agent and/or owner for fee details.
        See how much you could borrow to make a competitive offer.

        Climate risks

        Neighborhood: Crooked Creek

        Getting around

        50 / 100
        Car-Dependent
        26 / 100
        Some Transit
        41 / 100
        Somewhat Bikeable

        Nearby schools

        GreatSchools rating
        Schools provided by the listing agent
        • Elementary: Crooked Creek Elementary School
        • Middle: Westlane Middle School
        • High: North Central High School

        Source: MIBOR as distributed by MLS GRID. This data may not be complete. We recommend contacting the local school district to confirm school assignments for this home.

        A local agent can set up tours, give advice and negotiate with sellers.

        Browse local experts

        Similar homes