Welcome to your dream home that has been completely updated. This stunning property offers elegance, functionality, and modern amenities, an ideal retreat for your family. Includes a formal dining, living rooms, and charming breakfast nook. This home includes hardwood floors which enhances each room's ambiance, ceramic tile in kitchen and bathrooms, and plush bedroom carpets. Chef's delight kitchen with new reverse osmosis water purification system, granite countertops, and stainless steel appliances. Camera surveillance ensures security with a complete home audio speaker system. Family room with built-in wet bar for cherished memories. Luxurious primary bathroom with custom cabinetry, spacious. A sanctuary to relax and rejuvenate. Backyard oasis with inground saltwater pool and hot tub perfect for summer gatherings. Your dream lifestyle awaits. Don't miss this chance. Schedule a viewing and seize the opportunity to call this magnificent property home.
Sold
Price Unknown
1908 Wimbledon Dr, Arlington, TX 76017
4beds
2,560sqft
Single Family Residence
Built in 1984
0.3 Acres Lot
$480,500 Zestimate®
$--/sqft
$3,406 Estimated rent
Home value
$480,500
$452,000 - $509,000
$3,406/mo
Zestimate® history
Owner options
List your home for rent
$3,406/mo
Rent Zestimate®
Find your next renter with Zillow Rental Manager. Plus, with online applications, you can quickly screen prospective tenants – for free.
$3,406/mo
Rent Zestimate®
Refinance and save
Refinancing to a lower rate could help reduce your monthly payments and save thousands over the life of the loan.
Explore your selling options
Work with a Zillow partner agent
Leverage their expertise and Zillow's premium Showcase listings to get your home seen by more buyers.
Get startedList with your own agent
Get your home in front of millions of buyers by listing it on Zillow.
Learn how to do itSell it yourself
Take full control of how buyers see your home on Zillow by listing For Sale by Owner (FSBO).
List your homeWhat's special
Modern amenitiesFormal diningHot tubInground saltwater poolCharming breakfast nookCeramic tileBuilt-in wet bar
Zillow last checked:
Listing updated:
Listed by:
June Redmon 817-832-0332,
Keller Williams Lonestar DFW 817-795-2500
Bought with:
Kristel Hanlon
RE/MAX Four Corners
Source: NTREIS,MLS#: 20383216
Facts & features
Interior
Bedrooms & bathrooms
- Bedrooms: 4
- Bathrooms: 3
- Full bathrooms: 3
Bedroom
- Level: First
- Dimensions: 11 x 11
Bedroom
- Level: First
- Dimensions: 11 x 11
Bedroom
- Level: First
- Dimensions: 16 x 15
Bedroom
- Level: First
- Dimensions: 12 x 11
Breakfast room nook
- Features: Built-in Features
- Level: First
- Dimensions: 12 x 10
Dining room
- Level: First
- Dimensions: 14 x 13
Kitchen
- Features: Eat-in Kitchen, Granite Counters, Kitchen Island
- Level: First
- Dimensions: 12 x 1
Living room
- Level: First
- Dimensions: 19 x 18
Living room
- Features: Fireplace
- Level: First
- Dimensions: 17 x 15
Utility room
- Features: Built-in Features
- Level: First
- Dimensions: 7 x 5
Heating
- Central, Natural Gas
Cooling
- Central Air, Electric
Appliances
- Included: Dishwasher, Gas Cooktop, Disposal, Microwave
Features
- Wet Bar, Granite Counters, High Speed Internet, Open Floorplan, Paneling/Wainscoting, Cable TV, Vaulted Ceiling(s)
- Windows: Window Coverings
- Has basement: No
- Number of fireplaces: 1
- Fireplace features: Gas, Gas Log, Living Room
Interior area
- Total interior livable area: 2,560 sqft
Property
Parking
- Total spaces: 2
- Parking features: Additional Parking, Door-Single, Garage, Garage Door Opener, Garage Faces Rear
- Attached garage spaces: 2
Features
- Levels: One
- Stories: 1
- Exterior features: Rain Gutters
- Pool features: In Ground, Pool, Pool/Spa Combo, Salt Water
- Fencing: Vinyl,Wood
Lot
- Size: 0.3 Acres
- Features: Interior Lot, Landscaped, Sprinkler System
Details
- Parcel number: 00359831
Construction
Type & style
- Home type: SingleFamily
- Architectural style: Traditional,Detached
- Property subtype: Single Family Residence
Materials
- Brick
- Foundation: Slab
- Roof: Composition
Condition
- Year built: 1984
Utilities & green energy
- Sewer: Public Sewer
- Water: Public
- Utilities for property: Natural Gas Available, Sewer Available, Separate Meters, Water Available, Cable Available
Community & HOA
Community
- Features: Curbs
- Security: Carbon Monoxide Detector(s), Smoke Detector(s)
- Subdivision: Buckingham Estates
HOA
- Has HOA: No
Location
- Region: Arlington
Financial & listing details
- Tax assessed value: $471,911
- Annual tax amount: $8,880
- Date on market: 7/25/2023
- Cumulative days on market: 34 days
- Listing terms: Cash,FHA
Price history
| Date | Event | Price |
|---|---|---|
| 9/26/2023 | Sold | -- |
Source: NTREIS #20383216 Report a problem | ||
| 9/4/2023 | Pending sale | $485,000$189/sqft |
Source: NTREIS #20383216 Report a problem | ||
| 8/28/2023 | Contingent | $485,000$189/sqft |
Source: NTREIS #20383216 Report a problem | ||
| 8/17/2023 | Price change | $485,000-1%$189/sqft |
Source: NTREIS #20383216 Report a problem | ||
| 7/25/2023 | Listed for sale | $490,000$191/sqft |
Source: NTREIS #20383216 Report a problem | ||
Public tax history
| Year | Property taxes | Tax assessment |
|---|---|---|
| 2025 | $8,880 -15.6% | $471,911 |
| 2024 | $10,519 +99.8% | $471,911 +12.8% |
| 2023 | $5,265 -14.6% | $418,447 +13.7% |
| 2022 | $6,162 +1.1% | $367,983 +23.4% |
| 2021 | $6,095 -0.1% | $298,322 -0.6% |
| 2020 | $6,099 -0.1% | $300,002 -8.1% |
| 2019 | $6,104 +1% | $326,502 +18.8% |
| 2018 | $6,042 -11.6% | $274,731 +0% |
| 2017 | $6,831 +10.8% | $274,626 +11.4% |
| 2016 | $6,164 +8.5% | $246,602 +8% |
| 2015 | $5,682 | $228,421 +3.8% |
| 2014 | $5,682 | $220,000 |
| 2013 | -- | $220,000 -2.3% |
| 2012 | -- | $225,100 +10.6% |
| 2011 | -- | $203,500 -0.2% |
| 2010 | -- | $204,000 -5.2% |
| 2009 | -- | $215,200 +4.8% |
| 2008 | -- | $205,300 |
| 2007 | -- | $205,300 |
| 2006 | -- | $205,300 +15.4% |
| 2005 | -- | $177,900 |
| 2004 | -- | $177,900 |
| 2003 | -- | $177,900 |
| 2002 | -- | $177,900 -4.6% |
| 2001 | -- | $186,500 +22.6% |
| 2000 | -- | $152,100 |
Find assessor info on the county website
Neighborhood: Southwest
Nearby homes
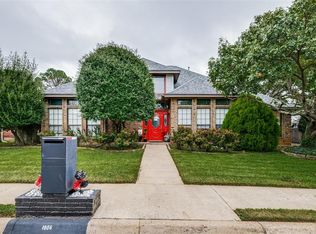
- $523,7004 bd4 ba3.2k sqft1906 Wimbledon Dr, Arlington, TX 76017Off Market
- $406,1004 bd2 ba2.5k sqft1910 Wimbledon Dr, Arlington, TX 76017Off Market
- $663,0003 bd3 ba2.1k sqft5204 Mansfield Rd, Arlington, TX 76017Off Market

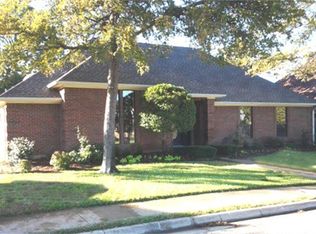
- $396,4004 bd2 ba2.2k sqft1904 Wimbledon Dr, Arlington, TX 76017Off Market
- $385,2003 bd2 ba2.3k sqft1909 Wimbledon Dr, Arlington, TX 76017Off Market
- $502,0003 bd3 ba3k sqft1911 Wimbledon Dr, Arlington, TX 76017Off Market
- $397,3003 bd4 ba2.3k sqft1907 Wimbledon Dr, Arlington, TX 76017Off Market
- $495,0003 bd2 ba2.7k sqft2000 Wimbledon Dr, Arlington, TX 76017Off Market
Nearby schools
GreatSchools rating
- 8/10Charlotte Anderson Elementary SchoolGrades: PK-4Distance: 0.7 mi
- 5/10T A Howard Middle SchoolGrades: 7-8Distance: 3 mi
- 5/10Summit High SchoolGrades: 9-12Distance: 3.3 mi
Schools provided by the listing agent
- Elementary: Anderson
- Middle: Howard
- High: Summit
- District: Mansfield ISD
Source: NTREIS. This data may not be complete. We recommend contacting the local school district to confirm school assignments for this home.
Get a cash offer in 3 minutes
Find out how much your home could sell for in as little as 3 minutes with a no-obligation cash offer.
Estimated market value
$480,500
Get a cash offer in 3 minutes
Find out how much your home could sell for in as little as 3 minutes with a no-obligation cash offer.
Estimated market value
$480,500
- Texas
- Tarrant County
- Arlington
- 76017
- Southwest
- 1908 Wimbledon Dr
