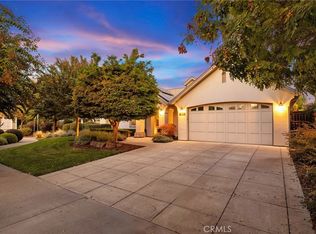
Nestled off the beautiful Glenwood Avenue, this Shastan-built home radiates timeless neighborhood charm. The main house includes four bedrooms and two and a half bathrooms, complemented by a casita with its own private room and bathroom. A lengthy driveway leads to a spacious three-car garage, and a small gate opens to a welcoming courtyard. The interior showcases high coffered ceilings and expansive floor-to-ceiling windows. There is a formal living room, a dining area, and a vast great room that merges into a stylish kitchen. The kitchen is equipped with custom cabinets, granite countertops, stainless steel appliances, double ovens, and a wet bar. Upgraded features abound, including a solar system, skylights, a whole-house fan, a central vacuum system, a tankless water heater, a hot water circulation system, and dual HVAC units. The oversized three-car garage offers plenty of storage space with its built-in shelving. The large, landscaped yard includes a covered patio and mature fruit trees, providing a serene outdoor setting. Ready for new ownership, this home offers a blend of comfort, style, and modern amenities.
Sold for $922,000
Listing Provided by: Parkway Real Estate Co.
Bought with: Parkway Real Estate Co.
Tax assessed value
$922,000
1908 Wisteria Ln, Chico, CA 95926
5beds
3,105sqft
Single Family Residence
Built in 2008
0.28 Acres Lot
$927,200 Zestimate®
$297/sqft
$3,473 Estimated rent
Home value
$927,200
$881,000 - $974,000
$3,473/mo
Zestimate® history
Owner options
List your home for rent
$3,473/mo
Rent Zestimate®
Find your next renter with Zillow Rental Manager. Plus, with online applications, you can quickly screen prospective tenants – for free.
$3,473/mo
Rent Zestimate®
Refinance and save
$5,784/mo
Est. payment
Refinancing to a lower rate could help reduce your monthly payments and save thousands over the life of the loan.
$5,784/mo
Est. payment
Explore your selling options
Work with a Zillow partner agent
Leverage their expertise and Zillow's premium Showcase listings to get your home seen by more buyers.
Get startedList with your own agent
Get your home in front of millions of buyers by listing it on Zillow.
Learn how to do itSell it yourself
Take full control of how buyers see your home on Zillow by listing For Sale by Owner (FSBO).
List your homeWhat's special
Zillow last checked:
Listing updated:
Listing Provided by:
John Barroso DRE #01434090 530-570-8489,
Parkway Real Estate Co.
Bought with:
MaryAnn Scott, DRE #00784476
Parkway Real Estate Co.
Source: CRMLS,MLS#: SN24142793 Originating MLS: California Regional MLS
Originating MLS: California Regional MLSFacts & features
Interior
Bedrooms & bathrooms
- Bedrooms: 5
- Bathrooms: 4
- Full bathrooms: 3
- 1/2 bathrooms: 1
- Main level bathrooms: 3
- Main level bedrooms: 5
Primary bedroom
- Features: Main Level Primary
Primary bedroom
- Features: Primary Suite
Bedroom
- Features: All Bedrooms Down
Bedroom
- Features: Bedroom on Main Level
Bathroom
- Features: Bathroom Exhaust Fan, Bathtub, Dual Sinks, Soaking Tub, Separate Shower, Tub Shower
Kitchen
- Features: Granite Counters, Kitchen Island, Kitchen/Family Room Combo
Heating
- Central
Cooling
- Central Air, Dual, Whole House Fan
Appliances
- Included: Double Oven, Dishwasher, Gas Cooktop, Disposal, Gas Oven
- Laundry: Inside, Laundry Room
Features
- Wet Bar, Breakfast Bar, Breakfast Area, Ceiling Fan(s), Central Vacuum, Coffered Ceiling(s), Granite Counters, High Ceilings, Open Floorplan, All Bedrooms Down, Bedroom on Main Level, Main Level Primary, Primary Suite, Walk-In Closet(s)
- Flooring: Carpet, Tile
- Windows: Double Pane Windows
- Has fireplace: Yes
- Fireplace features: Living Room
- Common walls with other units/homes: No Common Walls
Interior area
- Total interior livable area: 3,105 sqft
Property
Parking
- Total spaces: 3
- Parking features: Garage
- Attached garage spaces: 3
Features
- Levels: One
- Stories: 1
- Entry location: 1
- Patio & porch: Covered, Patio
- Pool features: None
- Spa features: None
- Has view: Yes
- View description: Neighborhood
Lot
- Size: 0.28 Acres
- Features: Back Yard, Front Yard, Landscaped
Details
- Parcel number: 042640047000
- Special conditions: Standard
Construction
Type & style
- Home type: SingleFamily
- Property subtype: Single Family Residence
Materials
- Roof: Composition
Condition
- New construction: No
- Year built: 2008
Utilities & green energy
- Sewer: Public Sewer
- Water: Public
Community & neighborhood
Community
- Community features: Curbs, Gutter(s), Street Lights, Sidewalks
Location
- Region: Chico
Other
Other facts
- Listing terms: Submit
Price history
| Date | Event | Price |
|---|---|---|
| 8/16/2024 | Sold | $922,000+4.8%$297/sqft |
Source:  CRMLS #SN24142793 Report a problem CRMLS #SN24142793 Report a problem | ||
| 7/24/2024 | Pending sale | $880,000$283/sqft |
Source: CRMLS #SN24142793 Report a problem | ||
| 7/15/2024 | Listed for sale | $880,000+51.2%$283/sqft |
Source: CRMLS #SN24142793 Report a problem | ||
| 2/3/2017 | Sold | $582,000-2.2%$187/sqft |
Source: Public Record Report a problem | ||
| 1/11/2017 | Pending sale | $595,000$192/sqft |
Source: Coldwell Banker DuFour Realty #CH16765437 Report a problem | ||
| 12/20/2016 | Listed for sale | $595,000$192/sqft |
Source: Coldwell Banker DuFour Realty #CH16765437 Report a problem | ||
Public tax history
| Year | Property taxes | Tax assessment |
|---|---|---|
| 2025 | $10,639 +42.5% | $922,000 +39.2% |
| 2024 | $7,468 +2.1% | $662,211 +2% |
| 2023 | $7,315 +2.2% | $649,228 +2% |
| 2022 | $7,161 +0.3% | $636,499 +2% |
| 2021 | $7,137 +0% | $624,019 +1% |
| 2020 | $7,135 +1.9% | $617,621 +2% |
| 2019 | $7,005 +2.3% | $605,512 +2% |
| 2018 | $6,849 +6.6% | $593,640 +6% |
| 2017 | $6,426 +8.7% | $560,000 |
| 2016 | $5,913 +3.9% | $560,000 |
| 2015 | $5,694 | $560,000 +12% |
| 2014 | $5,694 | $500,000 |
| 2013 | -- | $500,000 -5.7% |
| 2012 | -- | $530,000 |
| 2011 | -- | $530,000 -7% |
| 2010 | -- | $570,000 |
| 2009 | -- | $570,000 |
Find assessor info on the county website
Neighborhood: 95926

Nearby schools
GreatSchools rating
- 8/10Emma Wilson Elementary SchoolGrades: K-5Distance: 0.4 mi
- 7/10Chico Junior High SchoolGrades: 6-8Distance: 2 mi
- 7/10Chico High SchoolGrades: 9-12Distance: 1.8 mi


Get pre-qualified for a loan
At Zillow Home Loans, we can pre-qualify you in as little as 5 minutes with no impact to your credit score.An equal housing lender. NMLS #10287.
- California
- Butte County
- Chico
- 95926
- 1908 Wisteria Ln
Nearby cities
Nearby neighborhoods
Nearby zip codes
Other Chico Topics
