An Award-winning historic preservationist and international designer has undertaken the restoration and design of this brick center hall colonial revival home in a coveted neighborhood of Cleveland Heights.
Designer finishes rarely found in homes under $1 million, from high-end light fixtures to imported wallpaper, Thomasville kitchen cabinets, designer bath fixtures, and all new professional appliances. You’ll find all new windows, refinished Hardwood floors, and the home has been professionally painted with designer chosen wall colors. With over 3200 ft.² above ground and an additional 1400 ft.² below ground, this 6 bedroom 5 bathroom home has a well thought out floor plan that has stood the test of time. Original details include; A breakfast room/ Butler’s pantry with a stunning built-in, 2nd floor walk-in Cedar closet plus a large linen closet, huge primary bedroom w/ attached bathroom and 2 closets. Secondary bedrooms that share Jack and Jill bathroom with separate shower stall and soaking tub. High ceilings on all floors, 2 huge bedrooms and full bathroom, plus additional attic space on the third floor, a loft/attic above the brick 2 car garage. It is ideally located near Coventry Village, with easy access to CWRU, University Hospitals, and the Cleveland Clinic. The Point of sale has been completed inside and outside of the home, all that remains is for the buyer to assume $500 escrow for driveway repairs. Home warranty included.
Closed
Street View
$537,500
1908 Woodward Ave, Cleveland Heights, OH 44118
6beds
3,245sqft
Single Family Residence
Built in 1926
8,881 Square Feet Lot
$529,500 Zestimate®
$166/sqft
$4,433 Estimated rent
Home value
$529,500
$498,000 - $561,000
$4,433/mo
Zestimate® history
Owner options
List your home for rent
$4,433/mo
Rent Zestimate®
Find your next renter with Zillow Rental Manager. Plus, with online applications, you can quickly screen prospective tenants – for free.
$4,433/mo
Rent Zestimate®
Refinance and save
$3,822/mo
Est. payment
Refinancing to a lower rate could help reduce your monthly payments and save thousands over the life of the loan.
$3,822/mo
Est. payment
Explore your selling options
Work with a Zillow partner agent
Leverage their expertise and Zillow's premium Showcase listings to get your home seen by more buyers.
Get startedList with your own agent
Get your home in front of millions of buyers by listing it on Zillow.
Learn how to do itSell it yourself
Take full control of how buyers see your home on Zillow by listing For Sale by Owner (FSBO).
List your homeWhat's special
Secondary bedroomsHuge primary bedroomCleveland clinicDesigner chosen wall colorsUniversity hospitalsHigh ceilingsBreakfast room
Zillow last checked:
Listing updated:
Listed by:
Lynn Farris 216-455-7677ppoffice.admin@century21.com,
Century 21 Premiere Properties, Inc.,
Donald F Farris 216-633-7640,
Century 21 Premiere Properties, Inc.
Bought with:
Seth B Task, 2005006382
Berkshire Hathaway HomeServices Professional Realty
Paul C Morris, 2016001686
Berkshire Hathaway HomeServices Professional Realty
Source: MLS Now,MLS#: 5027734 Originating MLS: Akron Cleveland Association of REALTORS
Originating MLS: Akron Cleveland Association of REALTORSFacts & features
Interior
Bedrooms & bathrooms
- Bedrooms: 6
- Bathrooms: 5
- Full bathrooms: 3
- 1/2 bathrooms: 2
- Main level bathrooms: 1
Bedroom
- Description: Primary Bedroom with 2 closets,Flooring: Hardwood,Wood
- Features: Window Treatments
- Level: Second
- Dimensions: 18.5 x 14
Bedroom
- Description: Office/Nursery adjacent to the Primary Bedroom Suite,Flooring: Hardwood
- Features: Window Treatments
- Level: Second
- Dimensions: 11 x 9
Bedroom
- Description: Rear Bedroom Drive Side, currently used as a media room. Connects to full bath,Flooring: Hardwood
- Features: Window Treatments
- Level: Second
- Dimensions: 13 x 12
Bedroom
- Description: Front drive way side Jr. primary bedroom, Connects to full bath.,Flooring: Wood
- Features: Window Treatments
- Level: Second
- Dimensions: 15.5 x 13
Bedroom
- Description: Third floor bedroom. Driveway side.,Flooring: Wood
- Features: Window Treatments
- Level: Third
- Dimensions: 14.5 x 15.5
Bedroom
- Description: Third floor bedroom back of house.,Flooring: Wood
- Features: Window Treatments
- Level: Third
- Dimensions: 13 x 14
Bathroom
- Description: Half bath on first floor,Flooring: Ceramic Tile
- Features: Window Treatments
- Level: First
- Dimensions: 5 x 3
Bathroom
- Description: Primary bath with tub and shower. Tile walls and floor.,Flooring: Ceramic Tile
- Features: Window Treatments
- Level: Second
- Dimensions: 8 x 6
Bathroom
- Description: Shared bathroom between rear bedroom and the junior primary bedroom,Flooring: Ceramic Tile
- Features: Window Treatments
- Level: Second
- Dimensions: 13 x 6
Bathroom
- Description: Third floor bathroom,Flooring: Ceramic Tile,Hardwood
- Features: Window Treatments
- Level: Third
- Dimensions: 11.5 x 7.5
Basement
- Description: Laundry side of basement. Note: Total basement 1401 Sq. ft.,Flooring: Concrete
- Level: Basement
- Dimensions: 35 x 21
Dining room
- Description: Flooring: Wood
- Features: Window Treatments
- Level: First
- Dimensions: 15.5 x 14
Eat in kitchen
- Description: Breakfast room,Flooring: Hardwood
- Features: Window Treatments
- Level: First
- Dimensions: 13 x 6.5
Entry foyer
- Description: Flooring: Ceramic Tile
- Features: Window Treatments
- Level: First
- Dimensions: 6.5 x 4
Kitchen
- Description: Flooring: Hardwood
- Features: Window Treatments
- Level: First
- Dimensions: 13 x 11
Library
- Description: Flooring: Hardwood
- Features: Window Treatments
- Level: First
- Dimensions: 13 x 9
Living room
- Description: Flooring: Wood
- Features: Fireplace, Window Treatments
- Level: First
- Dimensions: 25 x 14
Other
- Description: Storage room off 3rd floor hallway,Flooring: Wood
- Level: Third
- Dimensions: 20 x 12
Other
- Description: Storage room/closet for 3rd floor back bedroom,Flooring: Wood
- Level: Third
- Dimensions: 15 x 11
Sunroom
- Description: Enclosed patio with access the back yard.,Flooring: Tile
- Level: First
- Dimensions: 8 x 14
Heating
- Hot Water, Steam
Cooling
- None
Appliances
- Included: Dryer, Dishwasher, Range, Refrigerator, Washer
- Laundry: In Basement
Features
- Bookcases, Crown Molding
- Windows: Window Treatments
- Basement: Interior Entry,Concrete
- Number of fireplaces: 1
Interior area
- Total structure area: 3,245
- Total interior livable area: 3,245 sqft
- Finished area above ground: 3,245
- Finished area below ground: 0
Property
Parking
- Total spaces: 2
- Parking features: Detached, Garage
- Garage spaces: 2
Features
- Levels: Three Or More
- Stories: 3
Lot
- Size: 8,881 Square Feet
- Features: Back Yard
Details
- Parcel number: 68415009
Construction
Type & style
- Home type: SingleFamily
- Architectural style: Colonial
- Property subtype: Single Family Residence
Materials
- Brick
- Roof: Asphalt
Condition
- Updated/Remodeled
- Year built: 1926
Details
- Warranty included: Yes
Utilities & green energy
- Sewer: Public Sewer
- Water: Public
Community & HOA
Community
- Subdivision: Frst Hill
HOA
- Has HOA: No
Location
- Region: Cleveland Heights
Financial & listing details
- Price per square foot: $166/sqft
- Tax assessed value: $227,000
- Annual tax amount: $5,151
- Date on market: 6/4/2024
- Cumulative days on market: 11 days
- Listing terms: Cash,Conventional
Price history
| Date | Event | Price |
|---|---|---|
| 6/4/2024 | Sold | $537,500-2.3%$166/sqft |
Source:  MLS Now #5027734 Report a problem MLS Now #5027734 Report a problem | ||
| 5/2/2024 | Pending sale | $550,000$169/sqft |
Source: MLS Now #5027734 Report a problem | ||
| 4/28/2024 | Price change | $550,000+10%$169/sqft |
Source: MLS Now #5027734 Report a problem | ||
| 4/9/2024 | Pending sale | $499,900$154/sqft |
Source: MLS Now #5027734 Report a problem | ||
| 4/5/2024 | Contingent | $499,900$154/sqft |
Source: MLS Now #5027734 Report a problem | ||
| 4/2/2024 | Listed for sale | $499,900+120.2%$154/sqft |
Source: MLS Now #5027734 Report a problem | ||
| 11/28/2023 | Sold | $227,000-7.5%$70/sqft |
Source: MLS Now #4492046 Report a problem | ||
| 11/20/2023 | Pending sale | $245,500$76/sqft |
Source: MLS Now #4492046 Report a problem | ||
| 11/17/2023 | Contingent | $245,500$76/sqft |
Source: MLS Now #4492046 Report a problem | ||
| 11/16/2023 | Price change | $245,500-1.8%$76/sqft |
Source: MLS Now #4492046 Report a problem | ||
| 11/14/2023 | Price change | $250,000-3.8%$77/sqft |
Source: MLS Now #4492046 Report a problem | ||
| 11/10/2023 | Listed for sale | $260,000$80/sqft |
Source: MLS Now #4492046 Report a problem | ||
| 10/1/2023 | Contingent | $260,000$80/sqft |
Source: MLS Now #4492046 Report a problem | ||
| 9/22/2023 | Listed for sale | $260,000$80/sqft |
Source: MLS Now #4492046 Report a problem | ||
Public tax history
| Year | Property taxes | Tax assessment |
|---|---|---|
| 2025 | $6,488 -4.2% | $79,450 |
| 2024 | $6,769 +37.7% | $79,450 +76.2% |
| 2023 | $4,916 +0.5% | $45,080 |
| 2022 | $4,891 +2% | $45,080 |
| 2021 | $4,794 +1.2% | $45,080 +12% |
| 2020 | $4,735 -48.2% | $40,250 -36.2% |
| 2019 | $9,134 +28% | $63,100 0% |
| 2018 | $7,138 -13% | $63,110 -6.7% |
| 2017 | $8,204 +5.5% | $67,630 |
| 2016 | $7,772 | $67,630 |
| 2015 | $7,772 +8% | $67,630 +8% |
| 2014 | $7,200 +4.2% | $62,620 |
| 2013 | $6,908 +8.1% | $62,620 |
| 2012 | $6,393 +881.2% | $62,620 -4.6% |
| 2011 | $652 -89.3% | $65,630 |
| 2010 | $6,079 +1.1% | $65,630 |
| 2009 | $6,010 -1% | $65,630 -6% |
| 2008 | $6,073 +3% | $69,830 |
| 2007 | $5,894 +8.1% | $69,830 |
| 2006 | $5,451 +4.6% | $69,830 +13.2% |
| 2005 | $5,210 +0.6% | $61,710 |
| 2004 | $5,178 +11.5% | $61,710 |
| 2003 | $4,642 +5.8% | $61,710 +14.5% |
| 2002 | $4,387 -48.2% | $53,900 |
| 2001 | $8,473 +0.4% | $53,900 |
| 2000 | $8,441 | $53,900 |
Find assessor info on the county website
Neighborhood: 44118
Nearby homes
- $242,6005 bd3 ba2.4k sqft2955 Edgehill Rd, Cleveland Heights, OH 44118Off Market
- $233,7005 bd2 ba1.8k sqft1904 Woodward Ave, Cleveland Heights, OH 44118Off Market
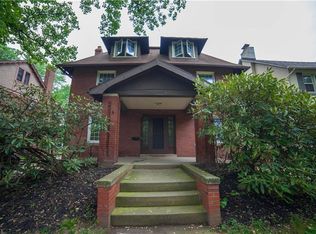
- $215,0003 bd2 ba1.3k sqft2943 Edgehill Rd, Cleveland Heights, OH 44118For Sale

- $367,8004 bd4 ba2.5k sqft1898 Woodward Ave, Cleveland Heights, OH 44118Off Market
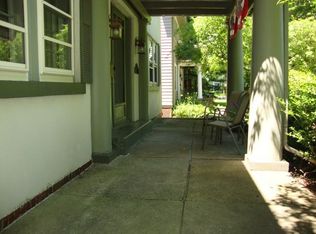
- $423,5005 bd3 ba2k sqft2937 Edgehill Rd, Cleveland Heights, OH 44118Off Market
- $305,1005 bd2 ba2.2k sqft1894 Woodward Ave, Cleveland Heights, OH 44118Off Market
- $23,750-- bd-- ba-- sqft2940 Euclid Heights Blvd, Cleveland heights, OH 44118Sold
- $374,6004 bd2 ba2.4k sqft2940 Euclid Heights Blvd, Cleveland Heights, OH 44118Off Market
Nearby schools
GreatSchools rating
- 5/10Boulevard Elementary SchoolGrades: K-5Distance: 0.5 mi
- 6/10Roxboro Middle SchoolGrades: 6-8Distance: 1.2 mi
- 6/10Cleveland Heights High SchoolGrades: 9-12Distance: 0.7 mi
Schools provided by the listing agent
- District: Cleveland Hts-Univer - 1810
Source: MLS Now. This data may not be complete. We recommend contacting the local school district to confirm school assignments for this home.
Get a cash offer in 3 minutes
Find out how much your home could sell for in as little as 3 minutes with a no-obligation cash offer.
Estimated market value
$529,500
Get a cash offer in 3 minutes
Find out how much your home could sell for in as little as 3 minutes with a no-obligation cash offer.
Estimated market value
$529,500
- Ohio
- Cuyahoga County
- Cleveland Heights
- 44118
- 1908 Woodward Ave
Nearby cities
Nearby zip codes
Other Cleveland Heights Topics
- Apartments for Rent in 44118
- Houses for Sale in 44118
- Houses for Rent in 44118
- 44118 Real Estate
- Cleveland Heights Condos
- Houses for Sale in Cleveland Heights
- Newest Listings in Cleveland Heights
- Cleveland Heights Home Values
- Cleveland Heights Real Estate Agents
- Cleveland Heights Refinance
- Cleveland Heights Mortgage Rates
