Skip main navigation
Sold for $460,000
  • $460,000

    19080 Calypso Dr, Macomb, MI 48044

    4beds
    2,832sqft
    Single Family Residence
    Built in 1994
    9,583.2 Square Feet Lot
    $475,400 Zestimate®
    $162/sqft
    $3,523 Estimated rent

    Home value

    $475,400

    $437,000 - $513,000

    $3,523/mo

    Zestimate® history
    Loading
    Loading...

    Owner options

    List your home for rent

    $3,523/mo

    Rent Zestimate®

    Find your next renter with Zillow Rental Manager. Plus, with online applications, you can quickly screen prospective tenants – for free.

    Learn more

    $3,523/mo

    Rent Zestimate®

    Refinance and save

    $3,128/mo

    Est. payment

    Refinancing to a lower rate could help reduce your monthly payments and save thousands over the life of the loan.

    See today's rates

    $3,128/mo

    Est. payment

    Explore your selling options

    Work with a Zillow partner agent

    Leverage their expertise and Zillow's premium Showcase listings to get your home seen by more buyers.

    Get started

    List with your own agent

    Get your home in front of millions of buyers by listing it on Zillow.

    Learn how to do it

    Sell it yourself

    Take full control of how buyers see your home on Zillow by listing For Sale by Owner (FSBO).

    List your home

    What's special

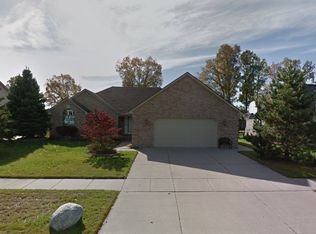
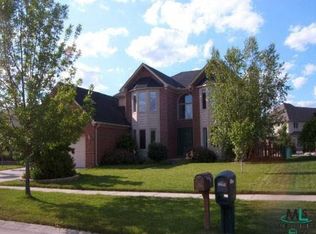
    Welcome to this charming 2,607 sq ft Contemporary home in the heart of Macomb TWP in a highly sought-after community. With 4 spacious bedrooms and 2.5 baths, this home offers ample space for families to grow and thrive. The first-floor primary suite, complete with a generous walk-in closet, provides a serene retreat. Enjoy cozy evenings in the expansive family room with a fireplace, or host gatherings in the large, open kitchen that flows into the dining area, perfect for summer barbecues on the spacious back deck. A dedicated office is ideal for remote work or study. The finished bonus room in the basement adds versatile space, complemented by built-in storage shelves for effortless organization. While the home features an older furnace and could benefit from some cosmetic updates, its solid structure and prime location on a quiet, family-friendly street in a top-tier subdivision make it a fantastic opportunity to create your dream home. Part of the acclaimed Chippewa Valley School District, this property boasts a fenced-in backyard for safe play and relaxation. Recent updates include an updated half bathroom and new finished bonus room in basement and a new roof in 2009. Seize the chance to personalize this gem in an unbeatable location!

    Zillow last checked:

    Listing updated:

    Listed by:

    Ray Thietten 248-941-1256,

    Real Estate One-Rochester,

    Carrie Briskin 248-813-4900,

    Real Estate One-Troy

    Bought with:

    Erion Gjysma, 6501404730

    Epique Inc.

    Source: Realcomp II,MLS#: 20250035224MLS Logo

    Facts & features

    Interior

    Bedrooms & bathrooms
    • Bedrooms: 4
    • Bathrooms: 3
    • Full bathrooms: 2
    • 1/2 bathrooms: 1
    Bedroom
    • Level: Second
    • Area: 132
    • Dimensions: 12 x 11
    Bedroom
    • Level: Second
    • Area: 143
    • Dimensions: 13 x 11
    Bedroom
    • Level: Second
    • Area: 195
    • Dimensions: 15 x 13
    Bedroom
    • Level: Entry
    • Area: 255
    • Dimensions: 17 x 15
    Primary bathroom
    • Level: Entry
    • Area: 154
    • Dimensions: 14 x 11
    Other
    • Level: Second
    • Area: 70
    • Dimensions: 10 x 7
    Other
    • Level: Entry
    • Area: 30
    • Dimensions: 6 x 5
    Bonus room
    • Level: Basement
    • Area: 225
    • Dimensions: 15 x 15
    Dining room
    • Level: Entry
    • Area: 156
    • Dimensions: 13 x 12
    Great room
    • Level: Entry
    • Area: 306
    • Dimensions: 18 x 17
    Kitchen
    • Level: Entry
    • Area: 165
    • Dimensions: 15 x 11
    Laundry
    • Level: Entry
    • Area: 64
    • Dimensions: 8 x 8
    Library
    • Level: Entry
    • Area: 210
    • Dimensions: 15 x 14
    Heating
    • Forced Air, Natural Gas
    Appliances
    • Laundry: Electric Dryer Hookup, Laundry Room, Washer Hookup
    Features
    • Entrance Foyer, Wet Bar
    • Basement: Full,Partially Finished
    • Has fireplace: Yes
    • Fireplace features: Family Room
    Interior area
    • Total interior livable area: 2,832 sqft
    • Finished area above ground: 2,607
    • Finished area below ground: 225

    Property

    Parking
    • Total spaces: 2
    • Parking features: Two Car Garage, Attached
    • Attached garage spaces: 2
    Features
    • Levels: Two
    • Stories: 2
    • Entry location: GroundLevelwSteps
    • Exterior features: Balcony, Chimney Caps, Lighting
    • Pool features: None
    • Fencing: Back Yard,Fenced,Fencing Allowed
    Lot
    • Size: 9,583 sqft
    • Dimensions: 80.00 x 120.00
    • Features: Level
    Details
    • Parcel number: 0821152005
    • Special conditions: Short Sale No,Standard

    Construction

    Type & style
    • Home type: SingleFamily
    • Architectural style: Contemporary
    • Property subtype: Single Family Residence
    Materials
    • Brick, Vinyl Siding
    • Foundation: Basement, Drainage System, Poured, Sump Pump
    • Roof: Asphalt
    Condition
    • New construction: No
    • Year built: 1994

    Utilities & green energy

    • Sewer: Public Sewer
    • Water: Public
    • Utilities for property: Underground Utilities

    Community & neighborhood

    Location
    • Region: Macomb
    • Subdivision: MIDDLE RIVER ESTATES # 02

    HOA & financial

    HOA
    • Has HOA: Yes
    • HOA fee: $150 annually

    Other

    Other facts
    • Listing agreement: Exclusive Right To Sell
    • Listing terms: Cash,Conventional,FHA

    Price history

    DateEventPrice
    6/13/2025Sold$460,000-3.2%$162/sqft
    Source: Realcomp II #20250035224 Report a problem
    5/22/2025Pending sale$475,000$168/sqft
    Source: Realcomp II #20250035224 Report a problem
    5/16/2025Listed for sale$475,000+46.2%$168/sqft
    Source: Realcomp II #20250035224 Report a problem
    3/24/2021Listing removed--
    Source: Owner Report a problem
    5/23/2018Sold$325,000-0.2%$115/sqft
    Source: Public Record Report a problem
    3/25/2018Price change$325,500+0%$115/sqft
    Source: Owner Report a problem
    11/28/2017Price change$325,400-0.2%$115/sqft
    Source: Owner Report a problem
    10/23/2017Listed for sale$325,900+81.1%$115/sqft
    Source: Owner Report a problem
    1/6/1995Sold$180,000$64/sqft
    Source: Public Record Report a problem

    Public tax history

    YearProperty taxesTax assessment
    2025$5,627 +4.8%$215,100 +3.3%
    2024$5,368 +5.2%$208,200 +9.9%
    2023$5,105 +2.8%$189,500 +13.8%
    2022$4,967 +0.2%$166,500 +5.9%
    2021$4,959 $157,200 +1.6%
    2020$4,959 +7.9%$154,700 +5.5%
    2019$4,595 +26.7%$146,700 +3.5%
    2018$3,626 +6.9%$141,800 +6.1%
    2017$3,394 $133,650 0%
    2016$3,394 $133,660 +5.1%
    2015$3,394 +453.7%$127,200 +12%
    2014$613 $113,590 +2.6%
    2011$613 $110,760 -12.4%
    2009-- $126,480 +16.1%
    2001$2,924 +3.4%$108,950 +3.2%
    2000$2,828 $105,580

    Find assessor info on the county website

    Neighborhood: 48044

    Nearby schools

    GreatSchools rating
    Get a cash offer in 3 minutes
    Find out how much your home could sell for in as little as 3 minutes with a no-obligation cash offer.
    Estimated market value
    $475,400
    Get a cash offer in 3 minutes
    Find out how much your home could sell for in as little as 3 minutes with a no-obligation cash offer.
    Estimated market value
    $475,400