Welcome to this spacious 5-bedroom, 4-bathroom home located in the desirable Tuscany community. This well-maintained, move-in-ready home offers a layout designed for both comfort and functionality. The main floor features a convenient primary suite with a 5-piece ensuite bathroom and a walk-in closet, ensuring a private and relaxing retreat. The living room, with plantation shutters and a gas fireplace, is the perfect place to unwind. The dining area is thoughtfully positioned next to the kitchen, providing a seamless space for entertaining. The dark hardwood floors throughout the main level add warmth and style to the home.
Upstairs, an open landing adds to the home's sense of space and leads to three spacious bedrooms and an additional bathroom. The finished basement, completed with permits in 2017, offers great flexibility, with a fifth bedroom, a dedicated gym space, and a large bathroom with a shower—ideal for guests, a home office, or a workout area.
Recent updates include Pella windows, installed just two years ago, along with a new roof and water heater that were replaced within the past year. The home also features a radon mitigation system and has been pre-inspected, so you can move in with confidence.
Part of the highly regarded Cherry Creek School District, this home is situated in a community offering a pool, tennis courts, pickleball court, parks, and walking trails. Its convenient location is just a short drive to Southlands Mall, shops, dining options, and major highways like E-470, I-25, and I-225. A VA assumable loan at 2.75% is available for eligible buyers, making this a rare opportunity. Don’t miss the chance to experience this wonderful home—schedule your private showing today!
Sold for $700,000
$700,000
19080 E Low Circle, Aurora, CO 80015
5beds
3,815sqft
Single Family Residence
Built in 1991
7,187 Square Feet Lot
$673,500 Zestimate®
$183/sqft
$4,037 Estimated rent
Home value
$673,500
$626,000 - $721,000
$4,037/mo
Zestimate® history
Owner options
List your home for rent
$4,037/mo
Rent Zestimate®
Find your next renter with Zillow Rental Manager. Plus, with online applications, you can quickly screen prospective tenants – for free.
$4,037/mo
Rent Zestimate®
Refinance and save
$4,097/mo
Est. payment
Refinancing to a lower rate could help reduce your monthly payments and save thousands over the life of the loan.
$4,097/mo
Est. payment
Explore your selling options
Work with a Zillow partner agent
Leverage their expertise and Zillow's premium Showcase listings to get your home seen by more buyers.
Get startedList with your own agent
Get your home in front of millions of buyers by listing it on Zillow.
Learn how to do itSell it yourself
Take full control of how buyers see your home on Zillow by listing For Sale by Owner (FSBO).
List your homeWhat's special
Zillow last checked:
Listing updated:
Listed by:
Cameron Racine 720-212-6069 cameron@bhhsrockies.com,
Berkshire Hathaway HomeServices RE of the Rockies
Bought with:
Ya Yu Chan, 40036474
HomeSmart
Source: REcolorado as distributed by MLS GRID,MLS#: 9529913
Facts & features
Interior
Bedrooms & bathrooms
- Bedrooms: 5
- Bathrooms: 4
- Full bathrooms: 2
- 3/4 bathrooms: 1
- 1/2 bathrooms: 1
- Main level bathrooms: 2
- Main level bedrooms: 1
Primary bedroom
- Description: Roomy Main-Floor Primary Bedroom With Walkin Closet
- Level: Main
Bedroom
- Description: Upper Level Bedroom With Double Closets And Oversized Windows
- Level: Upper
Bedroom
- Description: Upper Level Bedroom With Roomy Closet
- Level: Upper
Bedroom
- Description: Upper Level Bedroom With Roomy Closet
- Level: Upper
Bedroom
- Description: Spacious Conforming Bedroom With Closet And Large Egress Window
- Level: Basement
Primary bathroom
- Description: Five Piece Bath With Shower, Soaking Tub, Two Sinks And Water Closet
- Level: Main
Bathroom
- Description: Convenient Main Level Powder Bath
- Level: Main
Bathroom
- Description: Full Bathroom With Dual Sinks And Tiled Bath With Shower
- Level: Upper
Bathroom
- Description: Updated Bathroom With Tiled Shower
- Level: Basement
Dining room
- Description: Large Windows, Lots Of Natural Light Light, Currently Has An Office Set Up
- Level: Main
Great room
- Description: Fireplace, Towering Ceilings, Oversized Windows
- Level: Main
Gym
- Description: Roomy Bonus Room With Window, Good Location For Home Office
- Level: Basement
Kitchen
- Description: Vaulted Ceilings, Skylights, Eat-In, Access To Back Patio
- Level: Main
Laundry
- Description: Washer And Dryer Included, Access To Garage
- Level: Main
Living room
- Description: Large Windows, Lots Of Natural Light Light, Currently Has A Pool Table
- Level: Main
Media room
- Description: Recently Finished Basement Recreatoin Room
- Level: Basement
Utility room
- Description: Plenty Of Extra Storage And Easy Access To Utilities
- Level: Basement
Heating
- Forced Air
Cooling
- Central Air
Appliances
- Laundry: In Unit
Features
- Ceiling Fan(s), Eat-in Kitchen, Entrance Foyer, Five Piece Bath, High Ceilings, High Speed Internet, Open Floorplan, Pantry, Primary Suite, Radon Mitigation System, Smoke Free, Vaulted Ceiling(s), Walk-In Closet(s)
- Flooring: Carpet, Tile, Wood
- Windows: Double Pane Windows, Window Coverings
- Basement: Finished,Full
- Number of fireplaces: 1
- Fireplace features: Gas, Living Room
- Common walls with other units/homes: No Common Walls
Interior area
- Total structure area: 3,815
- Total interior livable area: 3,815 sqft
- Finished area above ground: 2,597
- Finished area below ground: 1,150
Property
Parking
- Total spaces: 2
- Parking features: Garage - Attached
- Attached garage spaces: 2
Features
- Levels: Two
- Stories: 2
- Exterior features: Dog Run, Garden, Lighting, Private Yard
Lot
- Size: 7,187 Square Feet
- Features: Level
Details
- Parcel number: 032627573
- Special conditions: Standard
Construction
Type & style
- Home type: SingleFamily
- Architectural style: Contemporary
- Property subtype: Single Family Residence
Materials
- Brick, Frame, Wood Siding
- Roof: Composition
Condition
- Year built: 1991
Utilities & green energy
- Electric: 110V, 220 Volts
- Sewer: Public Sewer
- Water: Public
Community & HOA
Community
- Subdivision: Piney Creek East, Tuscany
HOA
- Has HOA: Yes
- Amenities included: Park, Pool, Tennis Court(s)
- Services included: Reserve Fund
- HOA fee: $76 monthly
- HOA name: AMI Advanced Management
- HOA phone: 720-633-9722
- Second HOA fee: $30 monthly
- Second HOA name: AMI Advanced Management
- Second HOA phone: 720-633-9722
Location
- Region: Aurora
Financial & listing details
- Price per square foot: $183/sqft
- Tax assessed value: $744,600
- Annual tax amount: $4,983
- Date on market: 3/30/2025
- Listing terms: 1031 Exchange,Cash,Conventional,FHA,VA Loan
- Exclusions: Seller's Personal Property.
- Ownership: Relo Company
- Road surface type: Paved
Price history
| Date | Event | Price |
|---|---|---|
| 5/9/2025 | Sold | $700,000+0.7%$183/sqft |
Source:  REcolorado as distributed by MLS GRID #9529913 Report a problem REcolorado as distributed by MLS GRID #9529913 Report a problem | ||
| 4/4/2025 | Pending sale | $695,000$182/sqft |
Source: REcolorado as distributed by MLS GRID #9529913 Report a problem | ||
| 3/30/2025 | Listed for sale | $695,000+47.9%$182/sqft |
Source: REcolorado as distributed by MLS GRID #9529913 Report a problem | ||
| 6/17/2016 | Sold | $469,900$123/sqft |
Source: Public Record Report a problem | ||
| 4/28/2016 | Listed for sale | $469,900$123/sqft |
Source: DOCTOR RELOCATION #2457527 Report a problem | ||
Public tax history
| Year | Property taxes | Tax assessment |
|---|---|---|
| 2025 | $4,983 +12.2% | $46,538 0% |
| 2024 | $4,440 +21.2% | $46,558 -8.2% |
| 2023 | $3,665 -0.4% | $50,731 +40.3% |
| 2022 | $3,680 | $36,154 -2.8% |
| 2021 | -- | $37,194 -8.2% |
| 2020 | $4,029 +5.3% | $40,526 |
| 2019 | $3,826 | $40,526 +15.3% |
| 2018 | $3,826 +1.6% | $35,136 |
| 2017 | $3,764 | $35,136 +36.8% |
| 2016 | -- | $25,687 |
| 2015 | -- | $25,687 +7.6% |
| 2014 | -- | $23,880 +1.4% |
| 2013 | $2,872 | $23,560 |
| 2012 | -- | $23,560 |
| 2011 | $2,906 +1.9% | $23,560 -5.5% |
| 2010 | $2,852 -9.5% | $24,940 |
| 2009 | $3,152 | $24,940 -9.2% |
| 2008 | -- | $27,478 |
| 2007 | -- | $27,478 +8.3% |
| 2006 | -- | $25,361 |
| 2005 | -- | $25,361 -6.5% |
| 2002 | $2,854 +8.2% | $27,110 +17.8% |
| 2001 | $2,637 | $23,010 |
Find assessor info on the county website
Neighborhood: 80015
Nearby homes
- $623,4004 bd3 ba2.5k sqft19084 E Low Cir, Aurora, CO 80015Off Market
- $648,1004 bd3 ba3.2k sqft19074 E Low Cir, Aurora, CO 80015Off Market
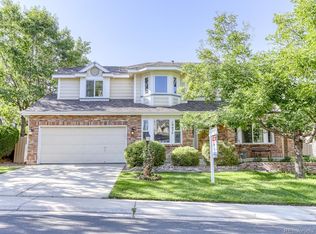
- $699,9004 bd4 ba3k sqft19106 E Low Dr, Aurora, CO 80015Off Market
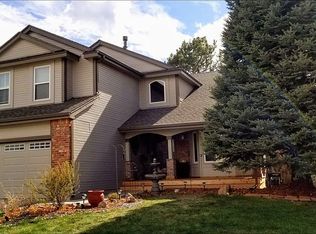
- $743,7004 bd4 ba4.1k sqft19070 E Low Cir, Aurora, CO 80015Off Market
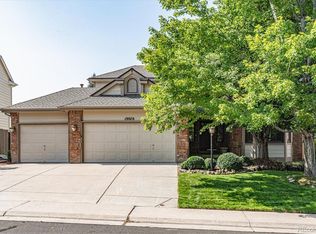
- $746,8005 bd4 ba3.5k sqft19126 E Low Dr, Aurora, CO 80015Off Market
- $768,6006 bd4 ba3.9k sqft19079 E Low Cir, Aurora, CO 80015Off Market
- $687,4005 bd4 ba3.8k sqft19084 E Low Dr, Aurora, CO 80015Off Market
- $727,6005 bd4 ba3.5k sqft19021 E Low Dr, Aurora, CO 80015Off Market
Nearby schools
GreatSchools rating
- 7/10Rolling Hills Elementary SchoolGrades: PK-5Distance: 0.2 mi
- 7/10Falcon Creek Middle SchoolGrades: 6-8Distance: 0.6 mi
- 9/10Grandview High SchoolGrades: 9-12Distance: 1.5 mi
Schools provided by the listing agent
- Elementary: Rolling Hills
- Middle: Falcon Creek
- High: Grandview
- District: Cherry Creek 5
Source: REcolorado as distributed by MLS GRID. This data may not be complete. We recommend contacting the local school district to confirm school assignments for this home.
Get a cash offer in 3 minutes
Find out how much your home could sell for in as little as 3 minutes with a no-obligation cash offer.
Estimated market value
$673,500
Get a cash offer in 3 minutes
Find out how much your home could sell for in as little as 3 minutes with a no-obligation cash offer.
Estimated market value
$673,500
- Colorado
- Arapahoe County
- Aurora
- 80015
- 19080 E Low Circle
Nearby cities
Nearby neighborhoods
Nearby zip codes
Other Aurora Topics
