Skip main navigation
Sold
  • $710,000

    19080 SW Zinnia Ln, Beaverton, OR 97007

    5beds
    2,510sqft
    Residential, Single Family Residence
    Built in 2024
    4,791 Square Feet Lot
    $714,000 Zestimate®
    $283/sqft
    $3,930 Estimated rent

    Home value

    $714,000

    $678,000 - $750,000

    $3,930/mo

    Zestimate® history
    Loading
    Loading...

    Owner options

    List your home for rent

    $3,930/mo

    Rent Zestimate®

    Find your next renter with Zillow Rental Manager. Plus, with online applications, you can quickly screen prospective tenants – for free.

    Learn more

    $3,930/mo

    Rent Zestimate®

    Refinance and save

    $4,413/mo

    Est. payment

    Refinancing to a lower rate could help reduce your monthly payments and save thousands over the life of the loan.

    See today's rates

    $4,413/mo

    Est. payment

    Explore your selling options

    Work with a Zillow partner agent

    Leverage their expertise and Zillow's premium Showcase listings to get your home seen by more buyers.

    Get started

    List with your own agent

    Get your home in front of millions of buyers by listing it on Zillow.

    Learn how to do it

    Sell it yourself

    Take full control of how buyers see your home on Zillow by listing For Sale by Owner (FSBO).

    List your home

    What's special

    Fenced backyardSmart versatile floor planLight and bright designAir conditioningCustom window treatmentsSmart home features
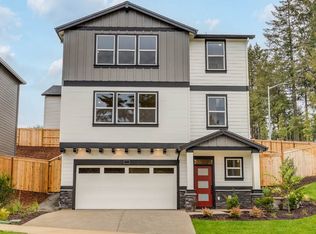
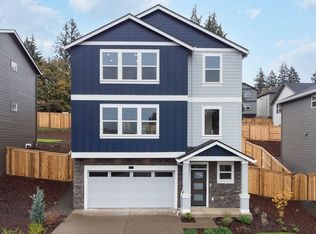
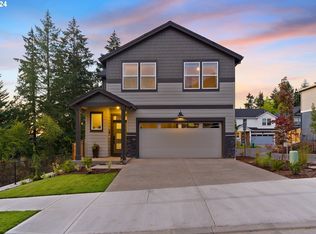
    BUILDER FRESH and OWNER PERFECTED! Gorgeous and thoughtfully upgraded, this 1.5-year-old home delivers space, flexibility, and contemporary comfort in a quiet, boutique community of just 15 homes—close enough to town for convenience, yet tucked away from the hustle and bustle. From the moment you step inside, you’ll appreciate the light and bright design and the smart, versatile floor plan.• Ground level features a private bedroom and full bathroom, ideal for guests, multigenerational living, or a home office, with direct access to the garage.• The main living level offers another bedroom and full bath, plus an open-concept living, kitchen, and dining area designed for everyday living and effortless entertaining. Beautiful upgrades include top-quality additional cabinetry with a quartz countertop in the dining area, adding both style and function. Dining room flows out onto backyard patio for entertaining ease.• The upper level is a true retreat, showcasing a gorgeous primary suite with spa-inspired bath, along with two additional bedrooms, a full bathroom, and a laundry room you'll love, complete with cabinets and enormous storage closets. This high-efficiency home comes loaded with valuable upgrades, including air conditioning, smart home features, a fenced backyard, high-efficiency furnace and custom window treatments. Oversized garage to fit cars and exercise equipment etc. Even better, enjoy peace of mind with approx. 8.5 years remaining on the builder’s warranty. Sleek, energy-efficient, and beautifully maintained, this is a move-in-ready home that offers modern living, thoughtful design, and long-term value—all in a welcoming, low-density community. Offer received. Interested buyers, Offer deadline - Sunday 3/8 @ 3pm

    Zillow last checked:

    Listing updated:

    Listed by:

    Heidi Torkko Heidi@HeidiTorkko.com,

    Real Broker

    Bought with:

    Natalie Walker, 201239526

    Move Real Estate Inc

    Source: RMLS (OR),MLS#: 537333695MLS Logo

    Facts & features

    Interior

    Bedrooms & bathrooms
    • Bedrooms: 5
    • Bathrooms: 4
    • Full bathrooms: 4
    • Main level bathrooms: 1
    Rooms
    • Room types: Bedroom 5, Laundry, Bedroom 4, Bedroom 2, Bedroom 3, Dining Room, Family Room, Kitchen, Living Room, Primary Bedroom
    Primary bedroom
    • Features: Bathroom, Double Sinks, Quartz, Shower, Walkin Closet, Wallto Wall Carpet
    • Level: Upper
    Bedroom 2
    • Features: Wallto Wall Carpet
    • Level: Upper
    Bedroom 3
    • Features: Wallto Wall Carpet
    • Level: Upper
    Bedroom 4
    • Features: Wallto Wall Carpet
    • Level: Upper
    Bedroom 5
    • Features: Bathroom, Wallto Wall Carpet
    • Level: Lower
    Dining room
    • Features: Builtin Features, Sliding Doors
    • Level: Main
    Kitchen
    • Features: Dishwasher, Disposal, Eat Bar, Gas Appliances, Island, Kitchen Dining Room Combo, Microwave, Pantry, Builtin Oven
    • Level: Main
    Living room
    • Features: Fireplace, High Ceilings
    • Level: Main
    Heating
    • Forced Air 95 Plus, Fireplace(s)
    Cooling
    • Central Air
    Appliances
    • Included: Built In Oven, Cooktop, Dishwasher, Disposal, Gas Appliances, Microwave, Plumbed For Ice Maker, Range Hood, Stainless Steel Appliance(s), Gas Water Heater
    • Laundry: Laundry Room
    Features
    • High Ceilings, High Speed Internet, Quartz, Wainscoting, Bathroom, Built-in Features, Walk-In Closet(s), Eat Bar, Kitchen Island, Kitchen Dining Room Combo, Pantry, Double Vanity, Shower
    • Flooring: Wall to Wall Carpet
    • Doors: Sliding Doors
    • Windows: Double Pane Windows, Vinyl Frames
    • Number of fireplaces: 1
    • Fireplace features: Electric
    Interior area
    • Total structure area: 2,510
    • Total interior livable area: 2,510 sqft

    Property

    Parking
    • Total spaces: 2
    • Parking features: Driveway, Garage Door Opener, Attached, Extra Deep Garage, Oversized
    • Attached garage spaces: 2
    • Has uncovered spaces: Yes
    Accessibility
    • Accessibility features: Garage On Main, Main Floor Bedroom Bath, Accessibility
    Features
    • Stories: 3
    • Patio & porch: Patio, Porch
    • Exterior features: Yard
    • Fencing: Fenced
    • Has view: Yes
    • View description: Trees/Woods
    Lot
    • Size: 4,791 Square Feet
    • Dimensions: 4,792 sf lot
    • Features: Sprinkler, SqFt 3000 to 4999
    Details
    • Parcel number: R2227173

    Construction

    Type & style
    • Home type: SingleFamily
    • Architectural style: Contemporary,NW Contemporary
    • Property subtype: Residential, Single Family Residence
    Materials
    • Cement Siding
    • Foundation: Slab
    • Roof: Composition
    Condition
    • Updated/Remodeled
    • New construction: No
    • Year built: 2024

    Utilities & green energy

    • Gas: Gas
    • Sewer: Public Sewer
    • Water: Public

    Community & HOA

    Community
    • Subdivision: Gassner Woods
    HOA
    • Has HOA: Yes
    • Amenities included: Commons, Management
    • HOA fee: $117 monthly
    Location
    • Region: Beaverton

    Financial & listing details

    • Price per square foot: $283/sqft
    • Tax assessed value: $669,680
    • Annual tax amount: $7,024
    • Date on market: 2/24/2026
    • Cumulative days on market: 12 days
    • Listing terms: Cash,Conventional,FHA,VA Loan
    • Road surface type: Paved

    Price history

    DateEventPrice
    4/8/2026Sold$710,000$283/sqft
    Source: RMLS (OR) #537333695 Report a problem
    3/9/2026Pending sale$710,000$283/sqft
    Source: RMLS (OR) #537333695 Report a problem
    2/24/2026Listed for sale$710,000+0.4%$283/sqft
    Source: RMLS (OR) #537333695 Report a problem
    7/30/2024Sold$707,250+1%$282/sqft
    Source: RMLS (OR) #24300494 Report a problem
    7/1/2024Pending sale$699,995$279/sqft
    Source: RMLS (OR) #24300494 Report a problem
    5/10/2024Price change$699,995-1.4%$279/sqft
    Source: DR Horton Report a problem
    5/4/2024Price change$709,995-0.7%$283/sqft
    Source: DR Horton Report a problem
    4/4/2024Price change$714,995-0.1%$285/sqft
    Source: DR Horton Report a problem
    3/23/2024Price change$715,490+0.1%$285/sqft
    Source: DR Horton Report a problem
    3/14/2024Listed for sale$714,995$285/sqft
    Source: DR Horton Report a problem

    Public tax history

    YearProperty taxesTax assessment
    2025$7,025 +157.7%$367,010 +159%
    2024$2,726 +349%$141,680 +406.5%
    2023$607 $27,970
    Find assessor info on the county website

    Neighborhood: 97007

    Nearby schools

    GreatSchools rating
    Schools provided by the listing agent
    • Elementary: Hazeldale
    • Middle: Mountain View
    • High: Aloha

    Source: RMLS (OR). This data may not be complete. We recommend contacting the local school district to confirm school assignments for this home.

    Get a cash offer in 3 minutes
    Find out how much your home could sell for in as little as 3 minutes with a no-obligation cash offer.
    Estimated market value
    $714,000
    Get a cash offer in 3 minutes
    Find out how much your home could sell for in as little as 3 minutes with a no-obligation cash offer.
    Estimated market value
    $714,000