Pride of ownership radiates throughout this exquisite residence in the highly sought-after Concord Station. Nestled on a desirable corner lot, this home boasts lush landscaping, a fully fenced backyard for privacy, and a charming covered rear porch—perfect for relaxation and entertaining! Step inside this stunning four-bedroom, three-bathroom home, showcasing a thoughtful three-way split floor plan. The expansive great room effortlessly connects the kitchen, dining, and living areas, creating an ideal space for gatherings. The kitchen is a chef's dream, featuring elegant espresso cabinets, granite countertops, stainless steel appliances, and a large pantry for ample storage. The luxurious owner's suite serves as a private retreat, offering a spacious bathroom complete with a garden tub, separate shower, dual sinks, and an enormous walk-in closet. Three additional secondary bedrooms, each adjacent to a full bathroom, provide plenty of space for family or guests. The neutral color palette throughout the home is designed to complement any decor, while low-maintenance tile flooring graces the main living areas and cozy carpet covers the bedrooms. Convenience is key with a spacious laundry room accessible from both the kitchen and the owner's bathroom, equipped with a washer and dryer. Additional features include hurricane shutters, a water softener, reverse osmosis system, new interior paint, and ceiling fans throughout. Enjoy resort-style amenities and a prime location, with easy access to the area's latest shopping and dining hotspots. The nearby expressway ensures smooth commutes. Don't miss out on this incredible home—schedule your private tour today!
Sold for $485,000
$485,000
19080 TAVISTON DRIVE, LAND O LAKES, FL 34638
4beds
2,061sqft
Single Family Residence
Built in 2016
6,613 Square Feet Lot
$452,800 Zestimate®
$235/sqft
$2,556 Estimated rent
Home value
$452,800
$430,000 - $475,000
$2,556/mo
Zestimate® history
Owner options
List your home for rent
$2,556/mo
Rent Zestimate®
Find your next renter with Zillow Rental Manager. Plus, with online applications, you can quickly screen prospective tenants – for free.
$2,556/mo
Rent Zestimate®
Refinance and save
$3,347/mo
Est. payment
Refinancing to a lower rate could help reduce your monthly payments and save thousands over the life of the loan.
$3,347/mo
Est. payment
Explore your selling options
Work with a Zillow partner agent
Leverage their expertise and Zillow's premium Showcase listings to get your home seen by more buyers.
Get startedList with your own agent
Get your home in front of millions of buyers by listing it on Zillow.
Learn how to do itSell it yourself
Take full control of how buyers see your home on Zillow by listing For Sale by Owner (FSBO).
List your homeWhat's special
Zillow last checked:
Listing updated:
Listed by:
Lilly Caruso 813-855-4982,
FUTURE HOME REALTY INC 813-855-4982
Bought with:
Nelson Vega, P.A.
PREFERRED SHORE LLC
Source: Stellar MLS,MLS#: T3526206 Originating MLS: Pinellas Suncoast
Originating MLS: Pinellas Suncoast
Facts & features
Interior
Bedrooms & bathrooms
- Bedrooms: 4
- Bathrooms: 3
- Full bathrooms: 3
Primary bedroom
- Features: Ceiling Fan(s), Dual Sinks, En Suite Bathroom, Exhaust Fan, Garden Bath, Granite Counters, Tall Countertops, Water Closet/Priv Toilet, Walk-In Closet(s)
- Level: First
- Dimensions: 16x13
Bedroom 2
- Features: Ceiling Fan(s), Built-in Closet
- Level: First
- Dimensions: 14x12
Bedroom 3
- Features: Ceiling Fan(s), Built-in Closet
- Level: First
- Dimensions: 13x12
Bedroom 4
- Features: Ceiling Fan(s), Built-in Closet
- Level: First
- Dimensions: 10x12
Dining room
- Level: First
- Dimensions: 16x13
Great room
- Features: Ceiling Fan(s)
- Level: First
- Dimensions: 16x14
Kitchen
- Features: Breakfast Bar, Granite Counters, Pantry
- Level: First
- Dimensions: 11x17
Laundry
- Level: First
- Dimensions: 9x7
Laundry
- Level: First
Heating
- Central, Electric
Cooling
- Central Air
Appliances
- Included: Dishwasher, Disposal, Dryer, Electric Water Heater, Kitchen Reverse Osmosis System, Microwave, Range, Refrigerator, Washer, Water Softener
- Laundry: Laundry Room
Features
- Ceiling Fan(s), High Ceilings, In Wall Pest System, Kitchen/Family Room Combo, Open Floorplan, Primary Bedroom Main Floor, Solid Wood Cabinets, Split Bedroom, Stone Counters, Tray Ceiling(s), Walk-In Closet(s)
- Flooring: Carpet, Tile
- Windows: Blinds, Hurricane Shutters, Hurricane Shutters/Windows
- Has fireplace: No
Interior area
- Total structure area: 2,661
- Total interior livable area: 2,061 sqft
Property
Parking
- Total spaces: 2
- Parking features: Garage Door Opener
- Attached garage spaces: 2
Features
- Levels: One
- Stories: 1
- Patio & porch: Covered, Rear Porch
- Exterior features: Irrigation System, Rain Gutters, Sidewalk
- Fencing: Vinyl
Lot
- Size: 6,613 Square Feet
- Features: Corner Lot, Sidewalk
- Residential vegetation: Mature Landscaping, Trees/Landscaped
Details
- Parcel number: 182615002000C000120
- Zoning: MPUD
- Special conditions: None
Construction
Type & style
- Home type: SingleFamily
- Property subtype: Single Family Residence
Materials
- Block, Stucco
- Foundation: Slab
- Roof: Shingle
Condition
- New construction: No
- Year built: 2016
Utilities & green energy
- Sewer: Public Sewer
- Water: Public
- Utilities for property: BB/HS Internet Available, Cable Connected, Public, Street Lights, Underground Utilities
Community & HOA
Community
- Features: Clubhouse, Deed Restrictions, Fitness Center, Playground, Pool, Sidewalks
- Security: Security System Owned, Smoke Detector(s)
- Pet fee: $0 monthly
- Subdivision: CONCORD STN PH 5 UNS A1 & A2
HOA
- Has HOA: Yes
- Services included: Community Pool, Manager, Pool Maintenance
- HOA fee: $16 monthly
- HOA name: Condominimum Associates/Nicole Bellamy
- HOA phone: 813-341-0943
Location
- Region: Land O Lakes
Financial & listing details
- Price per square foot: $235/sqft
- Tax assessed value: $392,150
- Annual tax amount: $6,231
- Date on market: 5/16/2024
- Cumulative days on market: 17 days
- Listing terms: Cash,Conventional,FHA,VA Loan
- Ownership: Fee Simple
- Total actual rent: 0
- Road surface type: Paved
Price history
| Date | Event | Price |
|---|---|---|
| 7/8/2024 | Sold | $485,000$235/sqft |
Source:  Stellar MLS #T3526206 Report a problem Stellar MLS #T3526206 Report a problem | ||
| 6/2/2024 | Pending sale | $485,000$235/sqft |
Source: Stellar MLS #T3526206 Report a problem | ||
| 5/16/2024 | Listed for sale | $485,000+82.3%$235/sqft |
Source: Stellar MLS #T3526206 Report a problem | ||
| 10/27/2016 | Sold | $266,000$129/sqft |
Source: Public Record Report a problem | ||
Public tax history
| Year | Property taxes | Tax assessment |
|---|---|---|
| 2024 | $6,376 +2.3% | $256,850 |
| 2023 | $6,231 +8.8% | $256,850 +3% |
| 2022 | $5,727 +3.9% | $249,370 +6.4% |
| 2021 | $5,513 +1% | $234,450 +1.4% |
| 2020 | $5,460 +1% | $231,220 +2.3% |
| 2019 | $5,405 | $226,029 +0.7% |
| 2018 | $5,405 +0.3% | $224,409 +2.1% |
| 2017 | $5,387 +0.3% | $219,793 +713.3% |
| 2016 | $5,373 +99.1% | $27,024 +739.5% |
| 2015 | $2,699 | $3,219 |
Find assessor info on the county website
Neighborhood: 34638
Nearby homes
- $568,2005 bd3 ba3.2k sqft19092 Taviston Dr, Land O Lakes, FL 34638Off Market
- $386,0003 bd2 ba1.7k sqft19081 Andrea Lynn Ln, Land O Lakes, FL 34638Off Market

- $461,4004 bd3 ba2.5k sqft19104 Taviston Dr, Land O Lakes, FL 34638Off Market
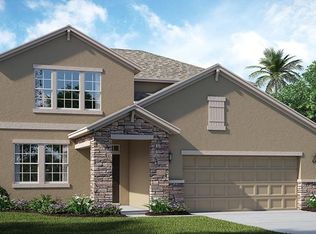
- $497,7004 bd3 ba2.9k sqft19095 Andrea Lynn Ln, Land O Lakes, FL 34638Off Market

- $459,0004 bd3 ba2.5k sqft4283 Mount Bandon Dr, Land O Lakes, FL 34638Off Market
- $611,200-- bd3 ba3.7k sqft4291 Mount Bandon Dr, Land O Lakes, FL 34638Off Market
- $412,8003 bd2 ba1.9k sqft4271 Mount Bandon Dr, Land O Lakes, FL 34638Off Market
- $515,0004 bd3 ba2.5k sqft19109 Andrea Lynn Ln, Land O Lakes, FL 34638Off Market
Nearby schools
GreatSchools rating
- 7/10Oakstead Elementary SchoolGrades: PK-5Distance: 0.9 mi
- 7/10Charles S. Rushe Middle SchoolGrades: 6-8Distance: 1.1 mi
- 7/10Sunlake High SchoolGrades: 9-12Distance: 1.3 mi
Schools provided by the listing agent
- Elementary: Oakstead Elementary-PO
- Middle: Charles S. Rushe Middle-PO
- High: Sunlake High School-PO
Source: Stellar MLS. This data may not be complete. We recommend contacting the local school district to confirm school assignments for this home.
Get a cash offer in 3 minutes
Find out how much your home could sell for in as little as 3 minutes with a no-obligation cash offer.
Estimated market value
$452,800
Get a cash offer in 3 minutes
Find out how much your home could sell for in as little as 3 minutes with a no-obligation cash offer.
Estimated market value
$452,800
- Florida
- Pasco County
- Land O Lakes
- 34638
- 19080 TAVISTON DRIVE
Nearby cities
Nearby neighborhoods
Nearby zip codes
Other Land O Lakes Topics
