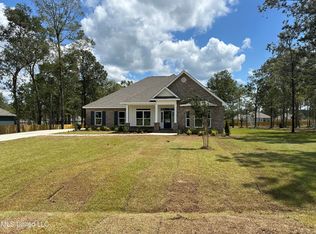
Room to breathe on your acre size property. The Hawthorne plan is 4 bedrooms and 3 baths in nearly 2,500 sqft of space. This home has an over-sized garage, perfect for extra storage, an additional vehicle or other items. Greet your guests in the wide center foyer, long enough to allow privacy in the main living space. The split floorplan has two bedrooms and a full bath towards the front of the home, a second suite with its own private bath and huge walk-in closet is off the great room and the Primary suite is 17x13'11 with beautiful tray ceilings. It has two walk-in closets, and a large en suite bath, with an oversized shower and separate soaking tub. The Great room includes a 26'2 x 19'2 living area, a 12'3 x 13'3 dining area and a 12x18'1 kitchen with white shaker cabinets, granite countertops, farmhouse sink, touchless faucet, island space, and subway tile backsplash. The covered porch can also be accessed thru the dining area.
This home is an organizer's dream with extra storage space in plan.
The community is a conveniently located between Hwy 605 and Shriner's Blvd just north on Hwy 67.
Closed
Price Unknown
19081 Harrington Cir, Biloxi, MS 39532
4beds
2,486sqft
Residential, Single Family Residence
Built in 2023
1 Acres Lot
$442,400 Zestimate®
$--/sqft
$3,047 Estimated rent
Home value
$442,400
$420,000 - $465,000
$3,047/mo
Zestimate® history
Owner options
List your home for rent
$3,047/mo
Rent Zestimate®
Find your next renter with Zillow Rental Manager. Plus, with online applications, you can quickly screen prospective tenants – for free.
$3,047/mo
Rent Zestimate®
Refinance and save
$580/mo
Est. payment
Refinancing to a lower rate could help reduce your monthly payments and save thousands over the life of the loan.
$580/mo
Est. payment
Explore your selling options
Work with a Zillow partner agent
Leverage their expertise and Zillow's premium Showcase listings to get your home seen by more buyers.
Get startedList with your own agent
Get your home in front of millions of buyers by listing it on Zillow.
Learn how to do itSell it yourself
Take full control of how buyers see your home on Zillow by listing For Sale by Owner (FSBO).
List your homeWhat's special
Over-sized garageExtra storageCovered porchExtra storage spaceFarmhouse sinkIsland spacePrivate bath
Zillow last checked:
Listing updated:
Listed by:
Michelle Harbison 228-388-4274,
D R Horton
Bought with:
Compass
Source: MLS United,MLS#: 4065938
Facts & features
Interior
Bedrooms & bathrooms
- Bedrooms: 4
- Bathrooms: 2
- Full bathrooms: 2
Primary bedroom
- Description: 17' X 13'-11'
- Level: Main
Bedroom
- Description: 12' X 11'-8'
- Level: Main
Bedroom
- Description: 12' X 11'8'
- Level: Main
Bedroom
- Description: 13 X 11'10'
- Level: Main
Primary bathroom
- Description: 10'-2' X 11'-10'
- Level: Main
Dining room
- Description: 12'-3' X 13'-3'
- Level: Main
Kitchen
- Description: 12 X 18'-1'
- Level: Main
Laundry
- Description: 10'-4' X 7'-6'
- Level: Main
Living room
- Description: 26'-2' X 19'-2' 9' Ceilings With 10' Tray Ceiling
- Level: Main
Heating
- Central, Electric
Cooling
- Ceiling Fan(s), Central Air, Electric
Appliances
- Included: Dishwasher, Electric Cooktop, Electric Range, Exhaust Fan, Microwave, Range Hood, Stainless Steel Appliance(s), Vented Exhaust Fan, Water Heater
- Laundry: Electric Dryer Hookup, Laundry Room, Washer Hookup
Features
- Ceiling Fan(s), Double Vanity, Eat-in Kitchen, Entrance Foyer, Granite Counters, High Ceilings, His and Hers Closets, In-Law Floorplan, Kitchen Island, Open Floorplan, Pantry, Smart Thermostat, Soaking Tub, Stone Counters, Storage, Tray Ceiling(s), Walk-In Closet(s)
- Flooring: Carpet, Other
- Doors: Dead Bolt Lock(s)
- Windows: Double Pane Windows
- Has fireplace: No
Interior area
- Total structure area: 2,486
- Total interior livable area: 2,486 sqft
Property
Parking
- Total spaces: 2
- Parking features: Driveway, Garage Door Opener, Garage Faces Side, Concrete
- Garage spaces: 2
- Has uncovered spaces: Yes
Features
- Levels: One
- Stories: 1
- Patio & porch: Rear Porch
- Exterior features: Lighting, Private Yard
Lot
- Size: 1 Acres
- Dimensions: 145 x 300
- Features: City Lot, Near Golf Course, Rectangular Lot
Details
- Parcel number: Unassigned
Construction
Type & style
- Home type: SingleFamily
- Architectural style: Traditional
- Property subtype: Residential, Single Family Residence
Materials
- Brick
- Foundation: Concrete Perimeter, Slab
- Roof: Architectural Shingles
Condition
- New construction: Yes
- Year built: 2023
Utilities & green energy
- Sewer: Septic Tank
- Water: Public
- Utilities for property: Cable Available, Electricity Connected, Phone Available, Water Connected
Community & HOA
Community
- Features: Street Lights
- Security: Carbon Monoxide Detector(s), Smoke Detector(s)
- Subdivision: Harrington Park
HOA
- Has HOA: Yes
- Services included: Accounting/Legal, Maintenance Grounds, Management
- HOA fee: $580 annually
Location
- Region: Biloxi
Financial & listing details
- Annual tax amount: $400
- Date on market: 3/18/2024
- Electric utility on property: Yes
Price history
| Date | Event | Price |
|---|---|---|
| 4/11/2024 | Sold | -- |
Source: MLS United #4065938 Report a problem | ||
| 3/25/2024 | Pending sale | $430,945$173/sqft |
Source: MLS United #4065938 Report a problem | ||
| 3/18/2024 | Price change | $430,945+7.4%$173/sqft |
Source: MLS United #4065938 Report a problem | ||
| 12/11/2023 | Pending sale | $401,100$161/sqft |
Source: MLS United #4065938 Report a problem | ||
| 12/11/2023 | Listed for sale | $401,100$161/sqft |
Source: MLS United #4065938 Report a problem | ||
Public tax history
Tax history is unavailable.
Neighborhood: 39532
Nearby homes
- $--4 bd3 ba2.9k sqft19174 Harrington Cir, Biloxi, MS 39532Sold

- $--4 bd3 ba2.9k sqft19119 Harrington Cir, Biloxi, MS 39532Sold

- $--5 bd3 ba3.1k sqft18840 Harrington Cir, Biloxi, MS 39532Sold
- $--4 bd4 ba2.7k sqft18895 Harrington Cir, Biloxi, MS 39532Sold

- $--4 bd4 ba2.7k sqft18868 Harrington Cir, Biloxi, MS 39532Sold
- $--4 bd3 ba2.9k sqft18831 Harrington Cir, Biloxi, MS 39532Sold
- $--4 bd3 ba2.9k sqft18853 Harrington Cir, Biloxi, MS 39532Sold
- $--4 bd2 ba2.4k sqft18879 Harrington Cir, Biloxi, MS 39532Sold
Nearby schools
GreatSchools rating
- 10/10North Woolmarket Elementary and Middle SchoolGrades: K-8Distance: 0.9 mi
- 8/10Diberville Senior High SchoolGrades: 9-12Distance: 4.2 mi
Schools provided by the listing agent
- Elementary: North Woolmarket
- Middle: North Woolmarket Middle School
- High: D'Iberville
Source: MLS United. This data may not be complete. We recommend contacting the local school district to confirm school assignments for this home.
Sell for more on Zillow
Get a Zillow Showcase℠ listing at no additional cost and you could sell for .
$442,400
2% more
+$8,848
With Zillow Showcase(estimated)
$451,248
Sell for more on Zillow
Get a Zillow Showcase℠ listing at no additional cost and you could sell for .
$442,400
2% more
+$8,848
With Zillow Showcase(estimated)
$451,248
- Mississippi
- Harrison County
- Biloxi
- 39532
- 19081 Harrington Cir
