Beautifully situated in the heart of Lakeville, this meticulously maintained rambler offers a stunning setting with serene pond and wooded views. Designed for both comfortable everyday living and effortless entertaining, this home offers exceptional indoor and outdoor spaces. Enjoy multiple patios, a spacious deck and charming screened-in porch, all surrounded by lush, thoughtfully designed landscaping. Inside, an abundance of natural light fills the inviting living spaces, including the beautiful sunroom just off the kitchen. A main-level study with custom built-ins provides the perfect home office, while the spacious primary suite offers a private retreat. The expansive lower level is made for entertaining with a large family room, wet bar and recreation area. And for the hobbyist, craftsman or anyone needing extra workspace, the impressive 37x20 lower-level workshop is a rare and incredible bonus! Loaded with updates and upgrades and lovingly cared for throughout, this exceptional home offers space, functionality and beautiful surroundings. Enjoy the shared community in-ground pool, park, and basketball courts. Quarterly HOA dues of $375 cover pool, park, basketball courts and entrance monument. Welcome home! Buyer and buyer's agent to verify measurements. See supplements for full list of features and updates!
Pending
$787,000
19081 Inndale Dr, Lakeville, MN 55044
3beds
4,655sqft
Single Family
Built in 2004
0.35 Acres Lot
$777,700 Zestimate®
$169/sqft
$125/mo HOA
What's special
- 51 days
- 416
- 11
Zillow last checked:
Listing updated:
Listed by:
Carrie Ledermann 952-237-8893,
Edina Realty, Inc.,
Katie Ashland 612-718-4843
Source: NorthstarMLS as distributed by MLS GRID,MLS#: 6766881
Facts & features
Interior
Bedrooms & bathrooms
- Bedrooms: 3
- Bathrooms: 3
- Full bathrooms: 2
- 1/2 bathrooms: 1
Bedroom
- Level: Main
- Area: 306 Square Feet
- Dimensions: 18x17
Bedroom 2
- Level: Lower
- Area: 208 Square Feet
- Dimensions: 16x13
Bedroom 3
- Level: Lower
- Area: 169 Square Feet
- Dimensions: 13x13
Other
- Level: Lower
- Area: 176 Square Feet
- Dimensions: 16x11
Other
- Level: Lower
- Area: 204 Square Feet
- Dimensions: 17x12
Deck
- Level: Main
- Area: 330 Square Feet
- Dimensions: 22x15
Den
- Level: Lower
- Area: 80 Square Feet
- Dimensions: 10x8
Dining room
- Level: Main
- Area: 154 Square Feet
- Dimensions: 14x11
Family room
- Level: Lower
- Area: 304 Square Feet
- Dimensions: 19x16
Informal dining room
- Level: Main
- Area: 126.5 Square Feet
- Dimensions: 11.5x11
Kitchen
- Level: Main
- Area: 182 Square Feet
- Dimensions: 14x13
Laundry
- Level: Main
- Area: 153 Square Feet
- Dimensions: 17x9
Living room
- Level: Main
- Area: 420 Square Feet
- Dimensions: 21x20
Office
- Level: Main
- Area: 165 Square Feet
- Dimensions: 15x11
Patio
- Level: Lower
- Area: 450 Square Feet
- Dimensions: 30x15
Storage
- Level: Lower
- Area: 480 Square Feet
- Dimensions: 32x15
Sun room
- Level: Main
- Area: 165 Square Feet
- Dimensions: 15x11
Other
- Level: Lower
- Area: 286 Square Feet
- Dimensions: 22x13
Workshop
- Level: Lower
- Area: 768.75 Square Feet
- Dimensions: 37.5x20.5
Heating
- Boiler, Forced Air, In-Floor Heating, Radiant, Zoned
Cooling
- Central Air
Appliances
- Included: Air-To-Air Exchanger, Central Vacuum, Chandelier, Cooktop, Dishwasher, Disposal, Double Oven, Dryer, Electric Water Heater, Humidifier, Water Filtration System, Microwave, Refrigerator, Stainless Steel Appliance(s), Wall Oven, Washer, Water Softener Owned, Wine Cooler
- Laundry: Laundry Room, Main Level, Sink, Washer Hookup
Features
- Central Vacuum
- Basement: Drain Tiled,Drainage System,Finished,Storage Space,Sump Basket,Sump Pump,Walk-Out Access
- Number of fireplaces: 1
- Fireplace features: Gas, Living Room
Interior area
- Total structure area: 4,914
- Total interior livable area: 4,655 sqft
- Finished area above ground: 2,457
- Finished area below ground: 2,198
Video & virtual tour
Property
Parking
- Total spaces: 3
- Parking features: Attached, Asphalt, Garage, Garage Door Opener, Insulated Garage, Multiple Garages
- Attached garage spaces: 3
- Has uncovered spaces: Yes
Accessibility
- Accessibility features: Solar Tube(s)
Features
- Levels: One
- Stories: 1
- Patio & porch: Covered, Deck, Front Porch, Patio, Porch, Rear Porch, Screened
- Has private pool: Yes
- Pool features: In Ground, Heated, Outdoor Pool, Shared
- Fencing: Full,Split Rail
- Has view: Yes
- View description: South
- Waterfront features: Pond
Lot
- Size: 0.35 Acres
- Dimensions: 121 x 138 x 83 x 153
- Features: Tree Coverage - Medium
Details
- Additional structures: Storage Shed
- Foundation area: 2457
- Parcel number: 227582503020
- Zoning description: Residential-Single Family
Construction
Type & style
- Home type: SingleFamily
- Property subtype: Single Family
Materials
- Roof: Age 8 Years or Less
Condition
- New construction: No
- Year built: 2004
Utilities & green energy
- Gas: Natural Gas
- Sewer: City Sewer/Connected
- Water: City Water/Connected
Community & HOA
Community
- Subdivision: The Greenway 1st Add
HOA
- Has HOA: Yes
- Services included: Other, Professional Mgmt, Shared Amenities
- HOA fee: $375 quarterly
- HOA name: Sharper Management
- HOA phone: 952-224-4777
Location
- Region: Lakeville
Financial & listing details
- Price per square foot: $169/sqft
- Tax assessed value: $689,900
- Annual tax amount: $7,944
- Date on market: 8/16/2026
- Cumulative days on market: 48 days
- Road surface type: Paved
Estimated market value
$777,700
$739,000 - $817,000
$3,763/mo
Price history
| Date | Event | Price |
|---|---|---|
| 9/18/2026 | Pending sale | $787,000$169/sqft |
Source:  NorthstarMLS as distributed by MLS GRID #6766881 Report a problem NorthstarMLS as distributed by MLS GRID #6766881 Report a problem | ||
| 8/20/2026 | Listed for sale | $787,000+57.4%$169/sqft |
Source: NorthstarMLS as distributed by MLS GRID #6766881 Report a problem | ||
| 2/15/2019 | Sold | $500,000-7.4%$107/sqft |
Source: NorthstarMLS as distributed by MLS GRID #4985851 Report a problem | ||
| 1/15/2019 | Listed for sale | $539,900$116/sqft |
Source: Edina Realty, Inc., a Berkshire Hathaway affiliate #4985851 Report a problem | ||
| 1/15/2019 | Pending sale | $539,900$116/sqft |
Source: Edina Realty, Inc., a Berkshire Hathaway affiliate #4985851 Report a problem | ||
| 11/6/2018 | Price change | $539,900-6.1%$116/sqft |
Source: Edina Realty, Inc., a Berkshire Hathaway affiliate #4985851 Report a problem | ||
| 10/17/2018 | Price change | $575,000-8%$124/sqft |
Source: Edina Realty, Inc., a Berkshire Hathaway affiliate #4985851 Report a problem | ||
| 9/25/2018 | Price change | $625,000-3.8%$134/sqft |
Source: Edina Realty, Inc., a Berkshire Hathaway affiliate #4985851 Report a problem | ||
| 8/15/2018 | Price change | $650,000-7%$140/sqft |
Source: Edina Realty, Inc., a Berkshire Hathaway affiliate #4985851 Report a problem | ||
| 7/27/2018 | Listed for sale | $699,000$150/sqft |
Source: Edina Realty, Inc., a Berkshire Hathaway affiliate #4985851 Report a problem | ||
Public tax history
| Year | Property taxes | Tax assessment |
|---|---|---|
| 2025 | $7,944 +1.4% | $689,900 +2.1% |
| 2024 | $7,838 -4.2% | $676,000 -4.9% |
| 2023 | $8,184 +10.1% | $710,600 +7.7% |
| 2022 | $7,436 -1% | $660,000 +7.2% |
| 2021 | $7,514 +2.6% | $615,400 +5.4% |
| 2020 | $7,322 -3.6% | $583,700 +1.5% |
| 2019 | $7,596 | $575,200 +0.8% |
| 2018 | $7,596 +4.2% | $570,400 +3.7% |
| 2017 | $7,288 +2.4% | $550,000 +4.8% |
| 2016 | $7,118 +4.3% | $525,000 +2% |
| 2015 | $6,826 -2.7% | $514,700 +4.7% |
| 2014 | $7,015 +9.8% | $491,700 +5.6% |
| 2013 | $6,389 +1.8% | $465,500 |
| 2012 | $6,278 -3.4% | -- |
| 2011 | $6,497 -2.1% | -- |
| 2010 | $6,633 -5.7% | -- |
| 2009 | $7,033 -2.5% | -- |
| 2008 | $7,214 +3.8% | -- |
| 2007 | $6,952 +10.5% | -- |
| 2006 | $6,291 | -- |
Find assessor info on the county website
Monthly payment
Est. payment
Payment breakdown
Explore the cost of this home by adjusting the details. Changes won't be saved.Climate risks
Neighborhood: 55044


Similar homes
- $750,0005 bd5 ba4.8k sqft19335 Indora Trl, Lakeville, MN 55044For Sale
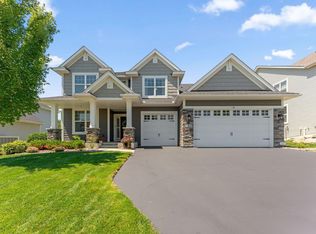
 MLS ID #7145923, Emily Olson, Redfin Corporation. NorthstarMLS as distributed by MLS GRID
 - $647,5005 bd4 ba3.6k sqft11825 177th St W, Lakeville, MN 55044For Sale
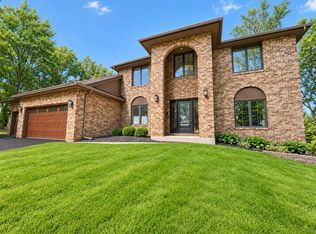 MLS ID #7132023, Benjamin Poehling, The Leo Agency. NorthstarMLS as distributed by MLS GRID
 - $649,9003 bd3 ba2.3k sqft19143 Orchard Trl, Lakeville, MN 55044For Sale
 MLS ID #7148016, Carrie Hopkins, Weichert, REALTORS- Heartland. NorthstarMLS as distributed by MLS GRID
 - $798,0003 bd3 ba3.1k sqft18250 Justice Way, Lakeville, MN 55044For Sale
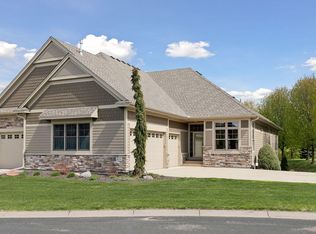 MLS ID #7129425, Carrie Ledermann, Edina Realty, Inc.. NorthstarMLS as distributed by MLS GRID
 - $774,9004 bd3 ba2.5k sqft230 Maple Island Rd, Burnsville, MN 55306For SaleMLS ID #7151003, Kerby & Cristina Real Estate Experts, RE/MAX Results. NorthstarMLS as distributed by MLS GRID
- $850,0004 bd4 ba3.8k sqft10035 Woodhill Blvd, Lakeville, MN 55044For SaleMLS ID #7105639, Lora Antolik, Re/Max Advantage Plus. NorthstarMLS as distributed by MLS GRID
- $900,0004 bd3 ba4k sqft22420 Wagon Wheel Trl, Lakeville, MN 55044For SaleMLS ID #7096800, Toni M. Cater, Keller Williams Preferred Rlty. NorthstarMLS as distributed by MLS GRID
- $824,9005 bd4 ba4.3k sqft16625 Dynamic Dr, Lakeville, MN 55044For SaleMLS ID #7128305, Bryan Vant Hof, RE/MAX Advantage Plus. NorthstarMLS as distributed by MLS GRID
- $749,9005 bd5 ba4.7k sqft16768 Draft Horse Blvd, Lakeville, MN 55044For SaleMLS ID #7134850, Cory Kochendorfer, Keller Williams Select Realty. NorthstarMLS as distributed by MLS GRID
- $725,0004 bd4 ba4.1k sqft16899 E Lake Dr, Lakeville, MN 55044For SaleMLS ID #7129165, Amanda Cox Zuppan, LPT Realty, LLC. NorthstarMLS as distributed by MLS GRID
- $749,9004 bd4 ba3.4k sqft5450 Raven Point Rd, Prior Lake, MN 55372For SaleMLS ID #7147496, Bryan Haasken, Chestnut Realty Inc. NorthstarMLS as distributed by MLS GRID
- $425,0004 bd2 ba2.3k sqft17308 Glencoe Ave, Lakeville, MN 55044For SaleMLS ID #7119748, Brian Stordahl, Keller Williams Preferred Rlty. NorthstarMLS as distributed by MLS GRID
- $649,9005 bd4 ba3.4k sqft17773 Ketchikan Ct, Lakeville, MN 55044For SaleMLS ID #7102097, Lauren H Novak, RE/MAX Results. NorthstarMLS as distributed by MLS GRID
- $919,9506 bd4 ba4.5k sqft16685 Judicial Rd, Lakeville, MN 55044For SaleMLS ID #7080519, Ilya Zderchuk, Lakes Sotheby's International. NorthstarMLS as distributed by MLS GRID
- $699,0004 bd4 ba4k sqft16872 Eagleview Dr, Lakeville, MN 55044For SaleMLS ID #7071423, Brian Sajadi, RE/MAX Results. NorthstarMLS as distributed by MLS GRID
- $850,0005 bd4 ba4.5k sqft5475 Trailhead Ln SE, Prior Lake, MN 55372For SaleMLS ID #7146225, Bryce H Henning, Coldwell Banker Realty - Southwest Regional. NorthstarMLS as distributed by MLS GRID
- $774,9004 bd4 ba3.4k sqft20365 Lake Ridge Dr, Prior Lake, MN 55372For SaleMLS ID #7141955, Scotti J. Ringley, Keller Williams Preferred Rlty. NorthstarMLS as distributed by MLS GRID
- $399,9004 bd2 ba2.5k sqft16025 Grove Trl, Lakeville, MN 55044For SaleMLS ID #7143387, Ryan Wooner, National Realty Guild. NorthstarMLS as distributed by MLS GRID
- $599,9003 bd3 ba2.4k sqft17301 Eastwood Ave, Lakeville, MN 55044For SaleMLS ID #7113723, Stephanie Cook, Coldwell Banker Realty. NorthstarMLS as distributed by MLS GRID
- $1,099,0005 bd5 ba5k sqft7525 Territory Pass, Lakeville, MN 55044For SaleMLS ID #7145160, Nicolas Tetner, Northstar Real Estate Associates. NorthstarMLS as distributed by MLS GRID
