Under $400K, fully renovated, and NO HOA—a rare find in the Denver metro area you don’t want to miss. This move-in-ready home at 19083 E 16th Ave has been thoughtfully updated from top to bottom, offering modern finishes, functional upgrades, and long-term peace of mind.
Step inside to find brand new flooring and trim throughout, fresh interior paint, and a completely redesigned kitchen featuring new cabinets, countertops, stainless steel appliances, and sink—perfect for both daily living and entertaining. The primary bathroom has been fully remodeled with a new tub/shower, vanity and toilet, delivering a clean, contemporary feel. Major system upgrades include a new electrical panel and meter, new garage door and opener, and a newer roof and gutters with trenched downspouts for improved drainage. Outside, enjoy fresh landscaping with new grass and plants, plus a fully fenced backyard—ideal for pets, gatherings, or relaxing evenings. Additional highlights include a one-car garage, brand new washer and dryer included, and all stainless steel kitchen appliances staying with the home.
Conveniently located with easy access to DIA, I-70, E-470, and Anschutz Medical Campus, this home combines comfort, style, and accessibility at an exceptional value. Information provided herein is from sources deemed reliable but not guaranteed and is provided without the intention that any buyer rely upon it. Listing Broker takes no responsibility for its accuracy and all information must be independently verified by buyers.
Sold for $365,000
$365,000
19083 E 16th Avenue, Aurora, CO 80011
2beds
1,152sqft
Townhouse
Built in 1986
-- sqft lot
$363,100 Zestimate®
$317/sqft
$1,913 Estimated rent
Home value
$363,100
$341,000 - $385,000
$1,913/mo
Zestimate® history
Owner options
List your home for rent
$1,913/mo
Rent Zestimate®
Find your next renter with Zillow Rental Manager. Plus, with online applications, you can quickly screen prospective tenants – for free.
$1,913/mo
Rent Zestimate®
Refinance and save
$2,176/mo
Est. payment
Refinancing to a lower rate could help reduce your monthly payments and save thousands over the life of the loan.
$2,176/mo
Est. payment
Explore your selling options
Work with a Zillow partner agent
Leverage their expertise and Zillow's premium Showcase listings to get your home seen by more buyers.
Get startedList with your own agent
Get your home in front of millions of buyers by listing it on Zillow.
Learn how to do itSell it yourself
Take full control of how buyers see your home on Zillow by listing For Sale by Owner (FSBO).
List your homeWhat's special
Zillow last checked:
Listing updated:
Listed by:
Lucas Rudnick 301-922-9781 lucas.rudnick@compass.com,
Compass - Denver
Bought with:
Deanna Hasanaj, 100095596
HomeSmart Realty
Source: REcolorado as distributed by MLS GRID,MLS#: 3195044
Facts & features
Interior
Bedrooms & bathrooms
- Bedrooms: 2
- Bathrooms: 2
- Full bathrooms: 1
- 1/2 bathrooms: 1
Bedroom
- Level: Lower
Bedroom
- Level: Lower
Bathroom
- Level: Lower
Bathroom
- Level: Upper
Kitchen
- Level: Upper
Laundry
- Level: Lower
Living room
- Level: Upper
Heating
- Forced Air, Natural Gas
Cooling
- Air Conditioning-Room
Appliances
- Included: Dishwasher, Disposal, Dryer, Range, Range Hood, Refrigerator, Washer
- Laundry: In Unit
Features
- Ceiling Fan(s), Entrance Foyer, Laminate Counters, Open Floorplan, Tile Counters
- Flooring: Carpet, Laminate
- Windows: Double Pane Windows, Window Coverings
- Has basement: No
- Number of fireplaces: 1
- Fireplace features: Family Room, Wood Burning
- Common walls with other units/homes: 1 Common Wall
Interior area
- Total structure area: 1,152
- Total interior livable area: 1,152 sqft
- Finished area above ground: 1,144
Property
Parking
- Total spaces: 1
- Parking features: Garage
- Garage spaces: 1
Features
- Patio & porch: Deck
- Exterior features: Private Yard
- Fencing: Full
Details
- Parcel number: R0087034
- Special conditions: Standard
Construction
Type & style
- Home type: Townhouse
- Property subtype: Townhouse
- Attached to another structure: Yes
Materials
- Frame
- Roof: Composition
Condition
- Updated/Remodeled
- Year built: 1986
Utilities & green energy
- Sewer: Public Sewer
- Water: Public
Community & HOA
Community
- Security: Carbon Monoxide Detector(s), Smoke Detector(s)
- Subdivision: The Vineyard
HOA
- Has HOA: No
Location
- Region: Aurora
Financial & listing details
- Price per square foot: $317/sqft
- Tax assessed value: $300,000
- Annual tax amount: $2,215
- Date on market: 4/27/2026
- Listing terms: Cash,Conventional,FHA,VA Loan
- Exclusions: Sellers Personal Property
- Ownership: Individual
- Road surface type: Paved
Price history
| Date | Event | Price |
|---|---|---|
| 6/8/2026 | Sold | $365,000-1.1%$317/sqft |
Source:  REcolorado as distributed by MLS GRID #3195044 Report a problem REcolorado as distributed by MLS GRID #3195044 Report a problem | ||
| 5/13/2026 | Pending sale | $369,000$320/sqft |
Source: REcolorado as distributed by MLS GRID #3195044 Report a problem | ||
| 4/30/2026 | Price change | $369,000-0.3%$320/sqft |
Source: REcolorado as distributed by MLS GRID #3195044 Report a problem | ||
| 4/22/2026 | Listed for sale | $370,000+19.4%$321/sqft |
Source: REcolorado as distributed by MLS GRID #3195044 Report a problem | ||
| 2/23/2023 | Sold | $310,000-4.6%$269/sqft |
Source: Public Record Report a problem | ||
| 1/26/2023 | Pending sale | $325,000$282/sqft |
Source:  RE/MAX International #5512614 Report a problem RE/MAX International #5512614 Report a problem | ||
| 1/12/2023 | Listed for sale | $325,000+556.6%$282/sqft |
Source: RE/MAX International #5512614 Report a problem | ||
| 7/1/2008 | Sold | $49,500-48.2%$43/sqft |
Source: Public Record Report a problem | ||
| 10/9/1998 | Sold | $95,500$83/sqft |
Source: Public Record Report a problem | ||
Public tax history
| Year | Property taxes | Tax assessment |
|---|---|---|
| 2025 | $1,845 -1.6% | $18,760 -12% |
| 2024 | $1,874 -1.4% | $21,310 |
| 2023 | $1,900 -4% | $21,310 +27.5% |
| 2022 | $1,979 | $16,720 -2.8% |
| 2021 | -- | $17,200 +50.7% |
| 2020 | $1,338 | $11,410 -0.2% |
| 2019 | $1,338 -6.5% | $11,430 -5.5% |
| 2018 | $1,431 | $12,100 |
| 2017 | $1,431 | $12,100 +102.7% |
| 2016 | -- | $5,970 -19.4% |
| 2015 | $633 | $7,410 +67.6% |
| 2014 | -- | $4,420 |
| 2013 | -- | $4,420 -6.2% |
| 2012 | -- | $4,710 |
| 2011 | -- | $4,710 -31.1% |
| 2010 | -- | $6,840 |
| 2009 | -- | $6,840 -23.5% |
| 2008 | -- | $8,940 |
| 2007 | -- | $8,940 -11.3% |
| 2006 | -- | $10,080 |
| 2005 | -- | $10,080 +1.5% |
| 2004 | -- | $9,930 |
| 2003 | $773 +2.2% | $9,930 +13.4% |
| 2002 | $756 +7.8% | $8,760 +13.2% |
| 2001 | $701 | $7,740 |
| 2000 | -- | $7,740 |
Find assessor info on the county website
Neighborhood: Tower Triangle
Nearby homes
- $269,6002 bd1 ba1k sqft19093 E 16th Ave, Aurora, CO 80011Off Market
- $339,0003 bd2 ba1.3k sqft19073 E 16th Ave, Aurora, CO 80011For Sale
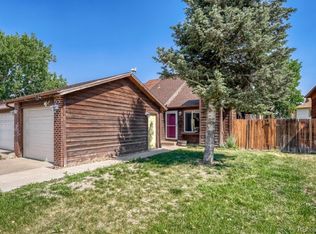
- $314,4003 bd1 ba1.3k sqft19063 E 16th Ave, Aurora, CO 80011Off Market
- $290,6002 bd1 ba588 sqft19086 E 16th Pl, Aurora, CO 80011Off Market
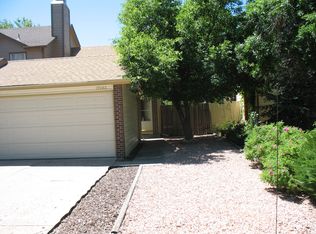
- $280,5002 bd2 ba1k sqft19096 E 16th Pl, Aurora, CO 80011Off Market
- $312,4003 bd1 ba1.3k sqft19076 E 16th Pl, Aurora, CO 80011Off Market
- $319,7002 bd1 ba588 sqft19053 E 16th Ave, Aurora, CO 80011Off Market
- $286,0002 bd1 ba588 sqft19066 E 16th Pl, Aurora, CO 80011Off Market
Nearby schools
GreatSchools rating
- 5/10Clyde Miller K-8Grades: PK-8Distance: 0.5 mi
- 5/10Vista Peak 9-12 PreparatoryGrades: 9-12Distance: 3.6 mi
Schools provided by the listing agent
- Elementary: Clyde Miller
- Middle: Clyde Miller
- High: Vista Peak
- District: Adams-Arapahoe 28J
Source: REcolorado as distributed by MLS GRID. This data may not be complete. We recommend contacting the local school district to confirm school assignments for this home.
Get a cash offer in 3 minutes
Find out how much your home could sell for in as little as 3 minutes with a no-obligation cash offer.
Estimated market value
$363,100
Get a cash offer in 3 minutes
Find out how much your home could sell for in as little as 3 minutes with a no-obligation cash offer.
Estimated market value
$363,100
- Colorado
- Adams County
- Aurora
- 80011
- Tower Triangle
- 19083 E 16th Avenue
Nearby cities
Nearby neighborhoods
Nearby zip codes
Other Aurora Topics
