Skip main navigation
Off market
  • $810,500

    19083 Lutterworth Ct, Land O Lakes, FL 34638

    6beds
    4,259sqft
    Single Family Residence
    Built in 2016
    7,888 Square Feet Lot
    $810,500 Zestimate®
    $190/sqft
    $4,504 Estimated rent

    Home value

    $810,500

    $762,000 - $859,000

    $4,504/mo

    Zestimate® history
    Loading
    Loading...

    Owner options

    List your home for rent

    $4,504/mo

    Rent Zestimate®

    Find your next renter with Zillow Rental Manager. Plus, with online applications, you can quickly screen prospective tenants – for free.

    Learn more

    $4,504/mo

    Rent Zestimate®

    Refinance and save

    $5,489/mo

    Est. payment

    Refinancing to a lower rate could help reduce your monthly payments and save thousands over the life of the loan.

    See today's rates

    $5,489/mo

    Est. payment

    Explore your selling options

    Work with a Zillow partner agent

    Leverage their expertise and Zillow's premium Showcase listings to get your home seen by more buyers.

    Get started

    List with your own agent

    Get your home in front of millions of buyers by listing it on Zillow.

    Learn how to do it

    Sell it yourself

    Take full control of how buyers see your home on Zillow by listing For Sale by Owner (FSBO).

    List your home

    What's special

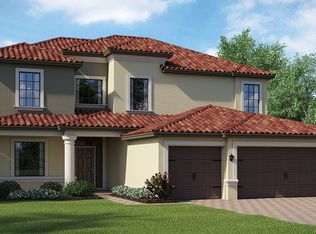
    This house is LOADED with upgrades and renovations. Built in 2016, this Brandywine Lennar home is one of a kind. The sensational pool home offers over 4,250 square feet of living space. It comes complete with 6 Bedrooms, 4 Bathrooms, a custom-built hidden Bar/Study, Gym, and Theater Room. The kitchen was renovated in 2019 with Charcoal Stainless Steel appliances, trendy pendant lighting, new Quartz countertops, a Farmhouse sink and Marble backsplash. The Kitchen looks out to the large and inviting Family Room-perfect for entertaining. The Laundry Room has custom built-ins (2018) for extra storage. The third car tandem garage has been outfitted into a state-of-the-art home gym-cooled by a split ac unit. Sit back and relax in your private and hidden Bar Room that will be sure to amaze and impress your friends. The sprawling upstairs holds five out the six bedrooms. The luxury Media Room will fit the entire family for a movie marathon. Outside, your family can relax in the heated salt-water pool or lounge on the pavered deck that looks out to one of the communities' ponds. Additional improvements include Restoration Hardware light fixtures, a Hot Tub on the upstairs porch, a widened pavered driveway, additional landscaping for extra privacy, removed arches in common areas, upgraded stair railings, a custom concrete outdoor table, and new wood flooring. With over 200k in upgrades, this luxury home offers everything a family could wish for!

    This property is off market, which means it's not currently listed for sale or rent on Zillow. This may be different from what's available on other websites or public sources.

    Originating MLS: Tampa

    Facts & features

    Interior

    Bedrooms & bathrooms
    • Bedrooms: 6
    • Bathrooms: 4
    • Full bathrooms: 4
    Heating
    • Forced air
    Cooling
    • Central
    Appliances
    • Laundry: Inside, Laundry Room
    Features
    • Eating Space In Kitchen, Walk-In Closet(s), Crown Molding, Solid Wood Cabinets, Kitchen/Family Room Combo, Solid Surface Counters, Window Treatments
    • Flooring: Other, Carpet
    • Windows: Blinds, Drapes
    Interior area
    • Structure area source: Public Records
    • Total interior livable area: 4,259 sqft

    Property

    Features
    • Levels: Two
    • Patio & porch: Screened
    • Exterior features: Other, Stucco
    • Pool features: Child Safety Fence, In Ground, Salt Water, Screen Enclosure
    • Spa features: Heated, In Ground, Above Ground
    Lot
    • Size: 7,888 Square Feet
    Details
    • Parcel number: 222618013000B000740
    • Zoning: MPUD

    Construction

    Type & style
    • Home type: SingleFamily
    • Property subtype: Single Family Residence
    Materials
    • Concrete Block
    • Roof: Other
    Condition
    • Completed
    • Year built: 2016
    Details
    • Builder name: Lennar

    Utilities & green energy

    • Sewer: Public Sewer
    • Utilities for property: Electricity Connected, BB/HS Internet Available, Public, Cable Connected

    Community & HOA

    Community
    • Security: Security System
    • Subdivision: CONCORD STATION
    HOA
    • Has HOA: Yes
    • Amenities included: Clubhouse
    • HOA fee: $11 monthly
    Location
    • Region: Land O Lakes

    Financial & listing details

    • Price per square foot: $190/sqft
    • Tax assessed value: $753,027
    • Annual tax amount: $10,377
    • Listing terms: Cash, Conventional, FHA, VA Loan
    • Ownership: Fee Simple

    Price history

    DateEventPrice
    12/4/2019Sold$460,000-3.2%$108/sqft
    Source: Public Record Report a problem
    10/3/2019Pending sale$475,000$112/sqft
    Source: TOWN CHASE PROPERTIES #T3196540 Report a problem
    9/4/2019Listed for sale$475,000-9.5%$112/sqft
    Source: TOWN CHASE PROPERTIES #T3196540 Report a problem
    7/2/2019Listing removed$525,000$123/sqft
    Source: TOWN CHASE PROPERTIES #T3181183 Report a problem
    6/17/2019Listed for sale$525,000+14.3%$123/sqft
    Source: TOWN CHASE PROPERTIES #T3181183 Report a problem
    7/20/2016Sold$459,400$108/sqft
    Source: Public Record Report a problem

    Public tax history

    YearProperty taxesTax assessment
    2024$10,377 +2.7%$486,160
    2023$10,103 +9.4%$486,160 +3%
    2022$9,233 +2.8%$472,000 +6.1%
    2021$8,983 +1.1%$444,920 +1.4%
    2020$8,887 -8.4%$438,777 -1.3%
    2019$9,698 $444,537 +8.3%
    2018$9,698 +5.8%$410,481 -4.9%
    2017$9,167 -7.1%$431,453 +1468%
    2016$9,866 +492.3%$27,516 +142.3%
    2015$1,666 +0.2%$11,354
    2014$1,662 $11,354
    Find assessor info on the county website

    Neighborhood: 34638

    Nearby schools

    GreatSchools rating
    Schools provided by the listing agent
    • Elementary: Oakstead Elementary-PO
    • Middle: Charles S. Rushe Middle-PO
    • High: Sunlake High School-PO

    Source: The MLS. This data may not be complete. We recommend contacting the local school district to confirm school assignments for this home.

    Get a cash offer in 3 minutes
    Find out how much your home could sell for in as little as 3 minutes with a no-obligation cash offer.
    Estimated market value
    $810,500
    Get a cash offer in 3 minutes
    Find out how much your home could sell for in as little as 3 minutes with a no-obligation cash offer.
    Estimated market value
    $810,500