Skip main navigation
Sold for $675,000
  • $675,000

    19084 Shalott Ct, Land O Lakes, FL 34638

    6beds
    3,127sqft
    Single Family Residence
    Built in 2015
    7,150 Square Feet Lot
    $668,200 Zestimate®
    $216/sqft
    $3,736 Estimated rent

    Home value

    $668,200

    $608,000 - $735,000

    $3,736/mo

    Zestimate® history
    Loading
    Loading...

    Owner options

    List your home for rent

    $3,736/mo

    Rent Zestimate®

    Find your next renter with Zillow Rental Manager. Plus, with online applications, you can quickly screen prospective tenants – for free.

    Learn more

    $3,736/mo

    Rent Zestimate®

    Refinance and save

    $4,577/mo

    Est. payment

    Refinancing to a lower rate could help reduce your monthly payments and save thousands over the life of the loan.

    See today's rates

    $4,577/mo

    Est. payment

    Explore your selling options

    Work with a Zillow partner agent

    Leverage their expertise and Zillow's premium Showcase listings to get your home seen by more buyers.

    Get started

    List with your own agent

    Get your home in front of millions of buyers by listing it on Zillow.

    Learn how to do it

    Sell it yourself

    Take full control of how buyers see your home on Zillow by listing For Sale by Owner (FSBO).

    List your home

    What's special

    Heated pool and spaBreakfast barGenerously sized secondary bedroomsGranite countertopsIn-wall pest control systemResort-style backyardCeiling fans
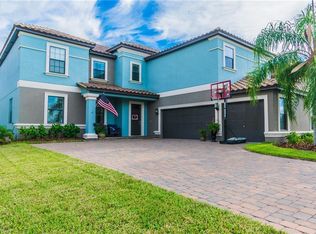
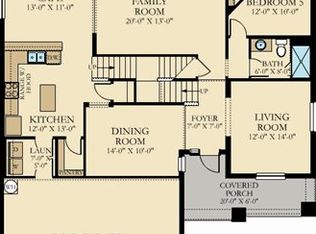
    Welcome to 19084 Shalott Court, a stunning 6-bedroom, 3-bath, 3-car garage pool home located in The Retreat of Concord Station, situated on a premium conservation and pond homesite. Built in 2015, this beautifully maintained home offers a resort-style backyard with a heated pool and spa, designer shell lock pavers, and fully fenced in yard ideal for year-round Florida living. Curb appeal is enhanced by a tile roof, paver driveway, and landscaping and irrigation system. Inside, you'll find engineered wood flooring, upgraded light fixtures/ chandeliers, ceiling fans, and an in-wall pest control system. The home features two brand-new HVAC systems (2025) for energy-efficient comfort. The first floor includes a formal living and dining room with a designer wood accent wall, and a spacious kitchen featuring espresso solid wood cabinetry, granite countertops, stainless steel appliances, crown molding, walk-in pantry, breakfast bar, and eat-in space that opens to the family room, all with tranquil views of the pool and pond. A guest bedroom and full bath on the main level offer flexibility for guests or multi-generational living. Upstairs, the oversized primary suite includes dual walk-in closets and a luxurious ensuite bath with granite dual vanities, soaking tub, walk-in shower, and private water closet. Generously sized secondary bedrooms offer ample space for family or home offices. The fenced backyard is perfect for entertaining or relaxing in privacy. Located in the low-HOA community of Concord Station, residents enjoy access to top-rated schools and resort-style amenities including a clubhouse, fitness center, community pool, playgrounds, tennis and basketball courts, and bike trails. With quick access to the Suncoast Parkway, you’re just minutes from Tampa International Airport, Downtown Tampa, Westshore Business District, premier shopping, dining, and Tampa Bay’s most beautiful beaches. This move-in-ready home offers the perfect blend of luxury, location, and lifestyle—don’t miss it!

    Zillow last checked:

    Listing updated:

    Listed by:

    Gabe Galdos 813-679-7717,

    ARK REALTY 813-679-7717

    Bought with:

    Drew Saphos, 3104762

    LONDON HOLDINGS

    Source: Stellar MLS,MLS#: TB8440023MLS LogoOriginating MLS: Suncoast Tampa

    Facts & features

    Interior

    Bedrooms & bathrooms
    • Bedrooms: 6
    • Bathrooms: 3
    • Full bathrooms: 3
    Primary bedroom
    • Features: Walk-In Closet(s)
    • Level: Second
    • Area: 361 Square Feet
    • Dimensions: 19x19
    Bedroom 2
    • Features: Built-in Closet
    • Level: Second
    • Area: 156 Square Feet
    • Dimensions: 13x12
    Bedroom 3
    • Features: Built-in Closet
    • Level: Second
    • Area: 156 Square Feet
    • Dimensions: 12x13
    Bedroom 4
    • Features: Built-in Closet
    • Level: Second
    • Area: 132 Square Feet
    • Dimensions: 12x11
    Primary bathroom
    • Features: Dual Sinks, Garden Bath, Tub with Separate Shower Stall
    • Level: Second
    Dining room
    • Level: First
    • Area: 168 Square Feet
    • Dimensions: 12x14
    Great room
    • Level: First
    • Area: 270 Square Feet
    • Dimensions: 18x15
    Kitchen
    • Level: First
    • Area: 210 Square Feet
    • Dimensions: 15x14
    Heating
    • Central
    Cooling
    • Central Air
    Appliances
    • Included: Dishwasher, Disposal, Dryer, Microwave, Range, Refrigerator, Washer
    • Laundry: Inside, Laundry Room
    Features
    • Ceiling Fan(s), Eating Space In Kitchen, In Wall Pest System, Kitchen/Family Room Combo, Solid Surface Counters, Solid Wood Cabinets, Walk-In Closet(s)
    • Flooring: Carpet, Ceramic Tile, Engineered Hardwood
    • Doors: Sliding Doors
    • Windows: Blinds, Double Pane Windows, Hurricane Shutters
    • Has fireplace: No
    Interior area
    • Total structure area: 3,989
    • Total interior livable area: 3,127 sqft

    Property

    Parking
    • Total spaces: 3
    • Parking features: Garage Door Opener
    • Attached garage spaces: 3
    Features
    • Levels: Two
    • Stories: 2
    • Patio & porch: Covered, Deck, Patio, Porch
    • Exterior features: Irrigation System, Lighting, Rain Gutters, Sidewalk
    • Has private pool: Yes
    • Pool features: Gunite, Heated, In Ground, Lighting
    • Has spa: Yes
    • Spa features: Heated, In Ground
    • Has view: Yes
    • View description: Trees/Woods, Pond
    • Has water view: Yes
    • Water view: Pond
    • Waterfront features: Pond
    Lot
    • Size: 7,150 Square Feet
    • Features: Corner Lot, In County
    • Residential vegetation: Mature Landscaping, Trees/Landscaped
    Details
    • Parcel number: 182622013.000B.00018.0
    • Zoning: MPUD
    • Special conditions: None

    Construction

    Type & style
    • Home type: SingleFamily
    • Property subtype: Single Family Residence
    Materials
    • Block, Stucco
    • Foundation: Slab
    • Roof: Tile
    Condition
    • New construction: No
    • Year built: 2015

    Utilities & green energy

    • Sewer: Public Sewer
    • Water: Public
    • Utilities for property: BB/HS Internet Available, Electricity Available, Public, Street Lights

    Community & HOA

    Community
    • Features: Clubhouse, Deed Restrictions, Fitness Center, Park, Playground, Pool, Tennis Court(s)
    • Pet fee: $0 monthly
    • Subdivision: CONCORD STN PH 3 UN A1 A2 & B
    HOA
    • Has HOA: Yes
    • Amenities included: Park, Playground, Pool, Tennis Court(s)
    • HOA fee: $16 monthly
    • HOA name: Condominium Associates - Heidi Levac
    • HOA phone: 813-601-8682
    Location
    • Region: Land O Lakes

    Financial & listing details

    • Price per square foot: $216/sqft
    • Tax assessed value: $571,392
    • Annual tax amount: $11,677
    • Date on market: 10/31/2025
    • Cumulative days on market: 9 days
    • Listing terms: Cash,Conventional,FHA,USDA Loan,VA Loan
    • Ownership: Fee Simple
    • Total actual rent: 0
    • Electric utility on property: Yes
    • Road surface type: Paved

    Price history

    DateEventPrice
    12/5/2025Sold$675,000-2.9%$216/sqft
    Source: Stellar MLS #TB8440023 Report a problem
    11/10/2025Pending sale$695,000$222/sqft
    Source: Stellar MLS #TB8440023 Report a problem
    10/31/2025Listed for sale$695,000+104.4%$222/sqft
    Source: Stellar MLS #TB8440023 Report a problem
    4/23/2018Sold$340,000-5.6%$109/sqft
    Source: Public Record Report a problem
    3/16/2018Pending sale$360,000$115/sqft
    Source: RE/MAX CHAMPIONS #H2204710 Report a problem
    3/3/2018Listed for sale$360,000$115/sqft
    Source: RE/MAX CHAMPIONS #H2204710 Report a problem
    1/25/2018Listing removed$360,000$115/sqft
    Source: PEOPLE'S CHOICE REALTY SVC LLC #T2916528 Report a problem
    1/3/2018Price change$360,000-2.7%$115/sqft
    Source: PEOPLE'S CHOICE REALTY SVC LLC #T2916528 Report a problem
    12/1/2017Listed for sale$370,000+9.8%$118/sqft
    Source: PEOPLE'S CHOICE REALTY SVC LLC #T2916528 Report a problem
    7/8/2015Sold$337,000$108/sqft
    Source: Public Record Report a problem

    Public tax history

    YearProperty taxesTax assessment
    2024$11,678 +4.8%$571,392 +15.9%
    2023$11,139 +16.6%$492,930 +10%
    2022$9,554 +18.3%$448,120 +29.1%
    2021$8,075 +5.4%$347,061 +8%
    2020$7,663 +0.6%$321,371 +1.9%
    2019$7,614 $315,328 +6.8%
    2018$7,614 +4.3%$295,266 -4.9%
    2017$7,302 -4.5%$310,639 +8.3%
    2016$7,649 +360.6%$286,955 +2496.4%
    2015$1,661 +0.2%$11,052
    2014$1,657 $11,052
    Find assessor info on the county website

    Neighborhood: 34638

    Nearby schools

    GreatSchools rating
    Schools provided by the listing agent
    • Elementary: Oakstead Elementary-PO
    • Middle: Charles S. Rushe Middle-PO
    • High: Sunlake High School-PO

    Source: Stellar MLS. This data may not be complete. We recommend contacting the local school district to confirm school assignments for this home.

    Get a cash offer in 3 minutes
    Find out how much your home could sell for in as little as 3 minutes with a no-obligation cash offer.
    Estimated market value
    $668,200
    Get a cash offer in 3 minutes
    Find out how much your home could sell for in as little as 3 minutes with a no-obligation cash offer.
    Estimated market value
    $668,200