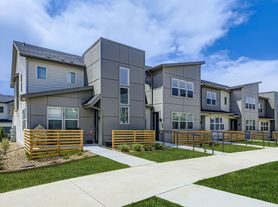
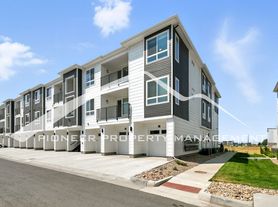
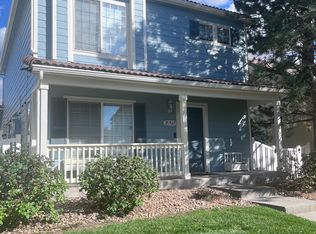
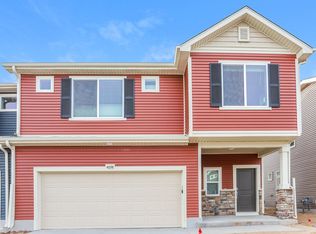
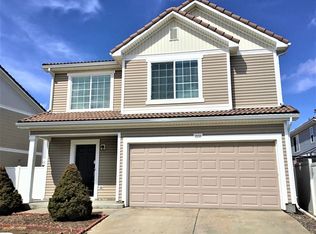
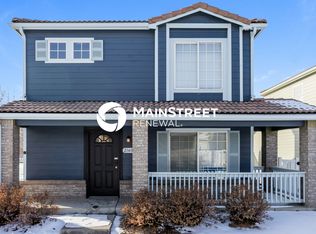
Welcome to your dream home in the vibrant neighborhood of Denver! This stunning 4-bedroom, 2.5-bathroom house is perfect for those seeking space, comfort, and modern amenities. With a generous 2027 square feet, you'll have plenty of room to spread out and make lasting memories.
This home features a range of desirable amenities that make everyday living a breeze:
- Solar panels for energy efficiency
- Garbage disposal for easy cleanup
- In-unit washer and dryer for your convenience
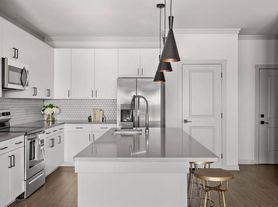
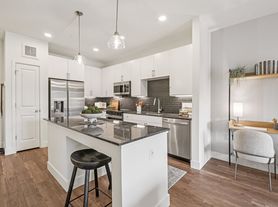
- A fully-equipped kitchen with a gas stove top, dishwasher, microwave, exhaust hood, and refrigerator
- 2 car Garage with Alley Access.
- Near the Light Rail station @ 61st & Pena
Plus, you'll love the flexibility of having all dogs allowed, making it an ideal spot for pet lovers. Don't miss out on this fantastic opportunity to lease a beautiful home starting October 15, 2026, with showings available beginning September 5, 2026. Schedule your visit today and discover the perfect place to call home!
Preferred lease duration is 1 year or more. This property is unfurnished. Owner is responsible for sewer and trash.
Security Deposit amount determined by the owner.
For each pet, there is a refundable security deposit of $200 and monthly fee of $35.
Elevate your living experience with our optional Resident Benefits Package ($45/month). Enjoy peace of mind and extra perks designed to make renting easier and more rewarding:
- $100,000 in personal liability protection
- $10,000 in personal belongings protection
- Credit Booster for on-time payments - build your credit just by paying rent
- Accidental damage & lockout reimbursement credits
- Plus more exclusive resident perks!
Property is syndicated by Nomad as a courtesy to owner. Owner will conduct all correspondence and showings.
BEWARE OF SCAMS - Nomad will never ask you to pay any amount prior to applying and all payments are processed through our secure online tenant portal direct to Nomad.
House for rent
Single family residence
Available Wed Oct 21 2026
Dogs OK
Air conditioner, central air
In unit laundry
Garage parking
Forced air, solar
What's special
Gas stove topIn-unit washer and dryerExhaust hoodFully-equipped kitchen
- 29 days |
- -- |
- -- |
Zillow last checked:
Listing updated:
Travel times

Let’s turn your rent into credit progress
Build credit history with every on-time payment and get credit for the payment you’re already making.
Facts & features
Interior
Bedrooms & bathrooms
- Bedrooms: 4
- Bathrooms: 3
- Full bathrooms: 2
- 1/2 bathrooms: 1
Heating
- Forced Air, Solar
Cooling
- Air Conditioner, Central Air
Appliances
- Included: Dishwasher, Dryer, Garbage Disposal, Microwave Oven, Refrigerator, Stove, Washer
- Laundry: In Unit
Interior area
- Total interior livable area: 2,027 sqft
Property
Parking
- Parking features: Garage, On Street
- Has garage: Yes
- Details: Contact manager
Features
- Exterior features: Exhaust Hood, Gas Range, More Than 1 Year, One-Year, Sewer, Trash
Details
- Additional structures: Garage(s)
- Parcel number: 0003115014000
Construction
Type & style
- Home type: SingleFamily
- Property subtype: Single Family Residence
Community & HOA
Location
- Region: Denver
Financial & listing details
- Lease term: More Than One Year Lease,One Year Lease
Price history
| Date | Event | Price |
|---|---|---|
| 9/26/2026 | Price change | $2,900-6.5%$1/sqft |
Source: Zillow Rentals Report a problem | ||
| 9/11/2026 | Listed for rent | $3,100$2/sqft |
Source: Zillow Rentals Report a problem | ||
| 8/28/2026 | Listing removed | $449,000$222/sqft |
Source:  elevateMLS #1915593 Report a problem elevateMLS #1915593 Report a problem | ||
| 7/6/2026 | Price change | $449,000-5.3%$222/sqft |
Source: elevateMLS #1915593 Report a problem | ||
| 6/23/2026 | Price change | $474,000-5%$234/sqft |
Source: elevateMLS #1915593 Report a problem | ||
| 5/8/2026 | Listed for sale | $499,000+11.5%$246/sqft |
Source: elevateMLS #1915593 Report a problem | ||
| 4/1/2022 | Sold | $447,340$221/sqft |
Source: Public Record Report a problem | ||