Skip main navigation
Sold for $395,000
  • $395,000

    19086 Highstream Dr #766, Germantown, MD 20874

    3beds
    1,650sqft
    Townhouse
    Built in 1993
    -- sqft lot
    $397,800 Zestimate®
    $239/sqft
    $2,716 Estimated rent

    Home value

    $397,800

    $366,000 - $434,000

    $2,716/mo

    Zestimate® history
    Loading
    Loading...

    Owner options

    List your home for rent

    $2,716/mo

    Rent Zestimate®

    Find your next renter with Zillow Rental Manager. Plus, with online applications, you can quickly screen prospective tenants – for free.

    Learn more

    $2,716/mo

    Rent Zestimate®

    Refinance and save

    $2,505/mo

    Est. payment

    Refinancing to a lower rate could help reduce your monthly payments and save thousands over the life of the loan.

    See today's rates

    $2,505/mo

    Est. payment

    Explore your selling options

    Work with a Zillow partner agent

    Leverage their expertise and Zillow's premium Showcase listings to get your home seen by more buyers.

    Get started

    List with your own agent

    Get your home in front of millions of buyers by listing it on Zillow.

    Learn how to do it

    Sell it yourself

    Take full control of how buyers see your home on Zillow by listing For Sale by Owner (FSBO).

    List your home

    What's special

    Bright modern feelFreshly painted throughoutNew bathroom vanityNatural lightBrand new lvp flooringLarge master bedroom suiteNew stair carpeting
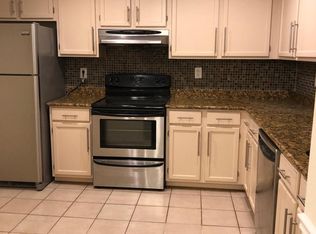
    Move-in ready and beautifully updated! Welcome to 19086 Highstream Drive in Germantown’s desirable Manchester Farm community, where numerous recent upgrades make this 3 bedroom 2.5 bath townhouse an exceptional opportunity for today’s buyers. This home features a large Master bedroom suite with 2 walk-in closets and additional closets on each floor. It also once served as a Model home for this community. Freshly painted throughout (2026) and featuring brand new LVP flooring installed in January 2026, this home offers a bright, modern feel the moment you walk inside. The open and inviting living and dining areas are filled with natural light and provide a comfortable layout perfect for both everyday living and entertaining. The kitchen includes updated appliances such as a refrigerator (September 2024), stove and hood (June 2023), and dishwasher (June 2021). Additional interior improvements include new stair carpeting (June 2023) and a new bathroom vanity installed in January 2026, giving key spaces a fresh and updated look. Major system upgrades offer added peace of mind, including a roof replaced in November 2017, HVAC system (2017), brand new water heater (February 2026), washing machine (March 2022), and new dryer (February 2026). This home has no assigned parking so if you are a 2-3 car household you are set ! Location is everything—this home offers super easy access to multiple I-270 entrances, Route 355, and the MARC train, making commuting throughout Montgomery County and into Washington, D.C. incredibly convenient. This home perfectly balances modern upgrades and cozy charm, offering a welcoming space that is move-in ready and full of personality. This one won’t last—schedule your private tour today! Offer deadline is Monday 3/16 at 12 PM. Seller reserves the right to accept an offer prior to the deadline.

    Zillow last checked:

    Listing updated:

    Listed by:

    Vicki Reyes 301-452-0157,

    RE/MAX Realty Centre, Inc.

    Bought with:

    Mr. Nima /Michael Majorian, 673959

    Samson Properties

    Source: Bright MLS,MLS#: MDMC2220420MLS Logo

    Facts & features

    Interior

    Bedrooms & bathrooms
    • Bedrooms: 3
    • Bathrooms: 3
    • Full bathrooms: 2
    • 1/2 bathrooms: 1
    • Main level bathrooms: 1
    Primary bedroom
    • Level: Upper
    Bedroom 2
    • Level: Upper
    Bedroom 3
    • Level: Upper
    Bathroom 1
    • Level: Upper
    Bathroom 2
    • Level: Upper
    Dining room
    • Level: Main
    Half bath
    • Level: Main
    Kitchen
    • Level: Main
    Laundry
    • Level: Upper
    Living room
    • Level: Main
    Heating
    • Heat Pump, Electric
    Cooling
    • Central Air, Ceiling Fan(s), Electric
    Appliances
    • Included: Dishwasher, Disposal, Dryer, Exhaust Fan, Oven/Range - Electric, Range Hood, Refrigerator, Washer, Electric Water Heater
    • Laundry: Has Laundry, Upper Level, Dryer In Unit, Washer In Unit, Laundry Room
    Features
    • Dining Area, Primary Bath(s), Open Floorplan, Bathroom - Stall Shower, Bathroom - Tub Shower, Ceiling Fan(s), Combination Dining/Living, Family Room Off Kitchen, Walk-In Closet(s), Dry Wall
    • Flooring: Ceramic Tile, Luxury Vinyl
    • Windows: Double Pane Windows
    • Has basement: No
    • Has fireplace: No
    Interior area
    • Total structure area: 1,650
    • Total interior livable area: 1,650 sqft
    • Finished area above ground: 1,650
    • Finished area below ground: 0

    Property

    Parking
    • Parking features: Unassigned, General Common Elements, Parking Lot
    Accessibility
    • Accessibility features: None
    Features
    • Levels: Three
    • Stories: 3
    • Pool features: Community
    Details
    • Additional structures: Above Grade, Below Grade
    • Parcel number: 160202899344
    • Zoning: RT6
    • Special conditions: Standard

    Construction

    Type & style
    • Home type: Townhouse
    • Architectural style: Contemporary
    • Property subtype: Townhouse
    Materials
    • Vinyl Siding, Wood Siding
    • Foundation: Slab
    • Roof: Shingle
    Condition
    • New construction: No
    • Year built: 1993

    Utilities & green energy

    • Sewer: Public Sewer
    • Water: Public

    Community & neighborhood

    Location
    • Region: Germantown
    • Subdivision: Woodfield At Manchester

    HOA & financial

    HOA
    • Has HOA: Yes
    • HOA fee: $96 monthly
    • Amenities included: Common Grounds, Pool, Jogging Path, Tot Lots/Playground
    • Services included: Snow Removal, Trash, Common Area Maintenance, Maintenance Grounds, Pool(s)
    • Association name: WOODFIELD AT MANCHESTER FARMS
    Other fees
    • Condo and coop fee: $75 monthly

    Other

    Other facts
    • Listing agreement: Exclusive Right To Sell
    • Listing terms: Cash,Conventional,FHA,VA Loan
    • Ownership: Condominium

    Price history

    DateEventPrice
    4/7/2026Sold$395,000+4.2%$239/sqft
    Source: Bright MLS #MDMC2220420 Report a problem
    3/12/2026Contingent$379,000$230/sqft
    Source: Bright MLS #MDMC2220420 Report a problem
    3/9/2026Listed for sale$379,000+16.6%$230/sqft
    Source: Bright MLS #MDMC2220420 Report a problem
    9/25/2025Listing removed$2,400$1/sqft
    Source: Bright MLS #MDMC2198038 Report a problem
    9/10/2025Listed for rent$2,400+43.3%$1/sqft
    Source: Bright MLS #MDMC2198038 Report a problem
    4/15/2017Listing removed$1,675$1/sqft
    Source: RE/MAX REALTY CENTRE #MC9911506 Report a problem
    4/9/2017Listed for rent$1,675+1.5%$1/sqft
    Source: RE/MAX Realty Centre, Inc. #MC9911506 Report a problem
    1/1/2015Sold$325,000$197/sqft
    Source: Long & Foster Broker Feed #MDMC235720_100 Report a problem
    8/9/2014Listing removed$1,650$1/sqft
    Source: Rockville Centre Sales #MC8416167 Report a problem
    7/29/2014Listed for rent$1,650$1/sqft
    Source: Rockville Centre Sales #MC8416167 Report a problem
    12/29/2005Sold$325,000+35.4%$197/sqft
    Source: Public Record Report a problem
    12/10/2004Sold$240,000$145/sqft
    Source: Public Record Report a problem

    Public tax history

    YearProperty taxesTax assessment
    2025$4,334 +18.9%$340,000 +7.4%
    2024$3,645 +7.9%$316,667 +8%
    2023$3,380 +13.4%$293,333 +8.6%
    2022$2,979 +6.7%$270,000 +6.6%
    2021$2,793 +7%$253,333 +7%
    2020$2,611 +11%$236,667 +7.6%
    2019$2,352 -0.2%$220,000 +3.1%
    2018$2,357 -1.2%$213,333 +3.2%
    2017$2,385 +17.7%$206,667 +3.3%
    2016$2,027 $200,000 +1.7%
    2015$2,027 $196,667 +1.7%
    2014$2,027 $193,333 +1.8%
    2013-- $190,000
    2012-- $190,000
    2011-- $190,000 -30.9%
    2010-- $275,000 +5.1%
    2009-- $261,666 +5.4%
    2008-- $248,333 +5.7%
    2007-- $235,000 +18.9%
    2006-- $197,666 +23.3%
    2005-- $160,333 +30.4%
    2004-- $123,000
    2003-- $123,000 +8.2%
    2002-- $113,666 +4.3%
    2001-- $109,000

    Find assessor info on the county website

    Neighborhood: 20874

    Nearby schools

    GreatSchools rating
    Schools provided by the listing agent
    • Elementary: Ronald A. Mcnair
    • Middle: Kingsview
    • High: Northwest
    • District: Montgomery County Public Schools

    Source: Bright MLS. This data may not be complete. We recommend contacting the local school district to confirm school assignments for this home.

    Get a cash offer in 3 minutes
    Find out how much your home could sell for in as little as 3 minutes with a no-obligation cash offer.
    Estimated market value
    $397,800
    Get a cash offer in 3 minutes
    Find out how much your home could sell for in as little as 3 minutes with a no-obligation cash offer.
    Estimated market value
    $397,800