Skip main navigation
Sold for $989,000
  • $989,000

    19087 Tow Path Ter, Leesburg, VA 20176

    5beds
    4,594sqft
    Townhouse
    Built in 2004
    4,792 Square Feet Lot
    $1,066,000 Zestimate®
    $215/sqft
    $4,928 Estimated rent

    Home value

    $1,066,000

    $1.01M - $1.12M

    $4,928/mo

    Zestimate® history
    Loading
    Loading...

    Owner options

    List your home for rent

    $4,928/mo

    Rent Zestimate®

    Find your next renter with Zillow Rental Manager. Plus, with online applications, you can quickly screen prospective tenants – for free.

    Learn more

    $4,928/mo

    Rent Zestimate®

    Refinance and save

    $6,333/mo

    Est. payment

    Refinancing to a lower rate could help reduce your monthly payments and save thousands over the life of the loan.

    See today's rates

    $6,333/mo

    Est. payment

    Explore your selling options

    Work with a Zillow partner agent

    Leverage their expertise and Zillow's premium Showcase listings to get your home seen by more buyers.

    Get started

    List with your own agent

    Get your home in front of millions of buyers by listing it on Zillow.

    Learn how to do it

    Sell it yourself

    Take full control of how buyers see your home on Zillow by listing For Sale by Owner (FSBO).

    List your home

    What's special

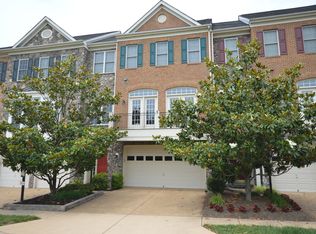

    Open Sunday July 7th 2-4pm**Magnificent End-Unit Townhome in Lansdowne! This former model home is move-in ready with brand new stainless appliances, brand new carpeting, fresh neutral paint throughout and a new roof & AC installed this year! Welcome home to the coveted Lansdowne community. Arrive to the classic brick and stone exterior, adorned with upgraded plantation shutters, that gives way to a modern and open interior layout designed to maximize natural light from three sides, thanks to its end-unit position. The main level greets you with an expansive living space perfect for both entertaining and everyday living. The formal living room and dining area showcase elegant moldings and a plaster ceiling medallion, while large windows flood the space with warmth and light. Moving into the heart of the home, you'll find a chef's dream kitchen featuring all new stainless steel appliances, a generous walk-in pantry, and a cooktop island with bar seating - ideal for casual dining or cocktail hour. The family room seamlessly connects to the kitchen via an extended bartop counter, creating a natural flow for gatherings. A cozy fireplace flanked by built-ins adds character and warmth to the space. For those seeking a private retreat, a versatile room just off the family room can serve as a home office, sun-filled yoga studio, playroom or den, complete with direct access to the outdoor deck. Move outside onto your deck for al fresco dining overlooking your fenced backyard, which backs onto a tranquil treeline. Upstairs, the primary suite awaits with a private sitting area, dual walk-in closets, and a luxurious en suite bathroom featuring a decadent spa tub and separate shower. Three additional bedrooms, two with walk-in closets, and a spacious hall bathroom with double sinks complete this level. For added convenience, the laundry room with storage, sink, and new front-loading washer and dryer is thoughtfully placed near the bedrooms. The lower level offers even more flexible living space, including a large living area with a fireplace and built-ins, perfect for a media room. With direct walk-out access to a shaded patio and the yard, plus two bonus rooms and another bedroom and full bathroom, the possibilities for customization are endless. The community of Lansdowne on the Potomac offers top-notch amenities including indoor and outdoor pools, a fitness center, playgrounds, sports courts, golf memberships, canoe & kayak launch and more! The location offers easy access to Route 7, shopping and dining at Lansdowne Town Center, the Golf Club at Lansdowne, Lansdowne Resort and Spa, hiking trails, and Elizabeth Mills Riverfront Park. Spacious, stylish and move-in ready in a fabulous community, this home unlocks a sought-after lifestyle.

    Zillow last checked:

    Listing updated:

    Listed by:

    Jean Garrell 703-599-1178,

    Keller Williams Realty,

    Listing Team: The Garrell Group

    Bought with:

    Kam Brar

    EXP Realty, LLC

    Source: Bright MLS,MLS#: VALO2074596MLS Logo

    Facts & features

    Interior

    Bedrooms & bathrooms
    • Bedrooms: 5
    • Bathrooms: 4
    • Full bathrooms: 3
    • 1/2 bathrooms: 1
    • Main level bathrooms: 1
    Rooms
    • Room types: Living Room, Dining Room, Primary Bedroom, Sitting Room, Bedroom 2, Bedroom 3, Bedroom 4, Bedroom 5, Kitchen, Family Room, Den, Foyer, Laundry, Other, Storage Room
    Basement
    • Area: 0
    Heating
    • Heat Pump, Natural Gas
    Cooling
    • Ceiling Fan(s), Central Air, Electric
    Appliances
    • Included: Cooktop, Dishwasher, Disposal, Dryer, Exhaust Fan, Ice Maker, Microwave, Double Oven, Oven, Refrigerator, Washer, Gas Water Heater
    • Laundry: Laundry Room
    Features
    • Breakfast Area, Family Room Off Kitchen, Kitchen Island, Dining Area, Built-in Features, Upgraded Countertops, Primary Bath(s), Ceiling Fan(s), Chair Railings, Crown Molding, Entry Level Bedroom, Open Floorplan, Kitchen - Table Space, Recessed Lighting, Walk-In Closet(s), 2 Story Ceilings, 9'+ Ceilings, Tray Ceiling(s)
    • Flooring: Ceramic Tile, Carpet, Hardwood, Wood
    • Has basement: No
    • Number of fireplaces: 2
    • Fireplace features: Gas/Propane
    Interior area
    • Total structure area: 4,594
    • Total interior livable area: 4,594 sqft
    • Finished area above ground: 4,594
    • Finished area below ground: 0

    Property

    Parking
    • Total spaces: 2
    • Parking features: Garage Faces Front, Off Street, Attached
    • Attached garage spaces: 2
    Accessibility
    • Accessibility features: None
    Features
    • Levels: Three
    • Stories: 3
    • Patio & porch: Deck, Patio, Terrace
    • Exterior features: Bump-outs, Extensive Hardscape, Balcony
    • Pool features: Community
    • Fencing: Privacy,Back Yard
    Lot
    • Size: 4,792 Square Feet
    • Features: Backs to Trees, Landscaped, Wooded
    Details
    • Additional structures: Above Grade, Below Grade
    • Parcel number: 081262111000
    • Zoning: PDH3
    • Special conditions: Standard

    Construction

    Type & style
    • Home type: Townhouse
    • Architectural style: Other
    • Property subtype: Townhouse
    Materials
    • Masonry
    • Foundation: Permanent
    • Roof: Asphalt
    Condition
    • New construction: No
    • Year built: 2004

    Utilities & green energy

    • Sewer: Public Sewer
    • Water: Public

    Community & HOA

    Community
    • Subdivision: Lansdowne On The Potomac
    HOA
    • Has HOA: Yes
    • Amenities included: Basketball Court, Common Grounds, Golf Course Membership Available, Jogging Path, Indoor Pool, Pool, Picnic Area, Soccer Field, Tennis Court(s), Tot Lots/Playground, Volleyball Courts, Clubhouse, Community Center, Fitness Center, Game Room, Party Room, Recreation Facilities
    • Services included: Cable TV, Broadband, Management, Pool(s), Reserve Funds, Snow Removal, Trash
    • HOA fee: $263 monthly
    • HOA name: LANSDOWNE ON THE POTOMAC
    Location
    • Region: Leesburg

    Financial & listing details

    • Price per square foot: $215/sqft
    • Tax assessed value: $900,020
    • Annual tax amount: $7,785
    • Date on market: 7/5/2024
    • Listing agreement: Exclusive Right To Sell
    • Ownership: Fee Simple

    Price history

    DateEventPrice
    7/26/2024Sold$989,000+4.2%$215/sqft
    Source: Bright MLS #VALO2074596 Report a problem
    7/10/2024Contingent$949,000$207/sqft
    Source: Bright MLS #VALO2074596 Report a problem
    7/5/2024Listed for sale$949,000+101.1%$207/sqft
    Source: Bright MLS #VALO2074596 Report a problem
    8/8/2008Sold$472,000+2.6%$103/sqft
    Source: Public Record Report a problem
    5/6/2008Listed for sale$459,900-15.4%$100/sqft
    Source: Coldwell Banker** #LO6738493 Report a problem
    12/16/2003Sold$543,650$118/sqft
    Source: Public Record Report a problem

    Public tax history

    YearProperty taxesTax assessment
    2026$8,182 +4.4%$1,016,370 +4.4%
    2025$7,839 +0.7%$973,760 +8.2%
    2024$7,785 +2.1%$900,020 +3.3%
    2023$7,625 +1.2%$871,380 +3%
    2022$7,532 +5.2%$846,320 +15.8%
    2021$7,160 +2.1%$730,570 +7.8%
    2020$7,015 +0%$677,790 +1.8%
    2019$7,015 +2.5%$665,960 +5.6%
    2018$6,842 +3%$630,590 +6.8%
    2017$6,641 +0.8%$590,300 +1.4%
    2016$6,591 $582,140 +33.2%
    2015$6,591 -0.9%$437,180 +3.5%
    2014$6,651 +5.5%$422,350 +11.2%
    2013$6,305 $379,700
    2012-- --
    2011-- --
    2010-- --
    2009-- $425,500 -17.5%
    2008-- $516,000 -10%
    2007-- $573,300 -15.6%
    2006-- $679,600 +24.5%
    2005-- $545,800 +0.6%
    2004-- $542,800
    Find assessor info on the county website

    Neighborhood: 20176

    Nearby schools

    GreatSchools rating
    Schools provided by the listing agent
    • Elementary: Seldens Landing
    • Middle: Belmont Ridge
    • High: Riverside
    • District: Loudoun County Public Schools

    Source: Bright MLS. This data may not be complete. We recommend contacting the local school district to confirm school assignments for this home.

    Get a cash offer in 3 minutes
    Find out how much your home could sell for in as little as 3 minutes with a no-obligation cash offer.
    Estimated market value
    $1,066,000
    Get a cash offer in 3 minutes
    Find out how much your home could sell for in as little as 3 minutes with a no-obligation cash offer.
    Estimated market value
    $1,066,000