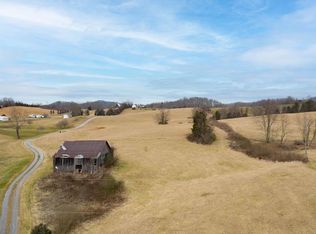
Accepting Back Up Offers. A long private driveway leads to a stunning picturesque horse farm located in the foothills of the Blue Ridge Mountains in Southwest Virginia. This 9.52-acre farm is turn-key and offers a beautiful 4400+ sq ft home overlooking the stunning landscape and mountain ranges. The farm provides a three-stall barn with water/power, auto-heated stall waterers, a fully matted hay storage area, a fully insulated tongue and groove finished tack room, and an exterior wash rack. There is perimeter and x-fencing, a 100x200 ft arena, and a 50 ft round pen. This farm has it all.
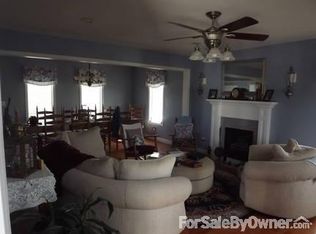
Step inside the home to reveal the high ceilings, gorgeous hardwood floors, and a fabulous open floor plan. The updated kitchen is well-appointed, offers plentiful storage, and overlooks the serene family room. There are great entertaining spaces in the formal dining and living rooms or on the veranda under the pergola taking in the scenic countryside views. The main level primary suite is a restful oasis at the end of the day and features a large private bath and walk-in closet. A powder room and a large laundry room are also on the main level.
Travel upstairs to find three spacious guest bedrooms and two more full baths, including a jack-n-jill bath connected to two guest rooms. There is a huge bonus room that could serve a multitude of purposes. The oversized three-car garage has excellent storage and a nice workshop area. The well-cared-for home has a new roof installed in 2023.
Located just a short drive to Abingdon, Bristol, and South Holston Lake, this equestrian farm offers privacy, convenience, and all the features you ask for in a farm. This is a rare opportunity for a turn-key farm in the heart of Southwest Virginia. Sellers are relocating cross country and would consider selling some furnishings. Creamery Dr is a private road and maintained by the residents on the road. Check it out today before it is gone. Buyer/Buyer's agent to verify all informatio
Sold for $100,000
$100,000
19088 Creamery Dr, Abingdon, VA 24211
4beds
4,413sqft
Single Family Residence, Residential
Built in 2003
9.52 Acres Lot
$-- Zestimate®
$23/sqft
$2,729 Estimated rent
Home value
Not available
Estimated sales range
Not available
$2,729/mo
Zestimate® history
Owner options
List your home for rent
$2,729/mo
Rent Zestimate®
Find your next renter with Zillow Rental Manager. Plus, with online applications, you can quickly screen prospective tenants – for free.
$2,729/mo
Rent Zestimate®
Refinance and save
$465/mo
Est. payment
Refinancing to a lower rate could help reduce your monthly payments and save thousands over the life of the loan.
$465/mo
Est. payment
Explore your selling options
Work with a Zillow partner agent
Leverage their expertise and Zillow's premium Showcase listings to get your home seen by more buyers.
Get startedList with your own agent
Get your home in front of millions of buyers by listing it on Zillow.
Learn how to do itSell it yourself
Take full control of how buyers see your home on Zillow by listing For Sale by Owner (FSBO).
List your homeWhat's special
South holston lakeHuge bonus roomLong private drivewayOversized three-car garageLarge laundry roomWalk-in closetUpdated kitchen
Zillow last checked:
Listing updated:
Listed by:
Josh Taylor 423-366-2353,
REMAX Results Bristol
Bought with:
Josh Taylor, 315197
REMAX Results Bristol
Source: TVRMLS,MLS#: 9955273
Facts & features
Interior
Bedrooms & bathrooms
- Bedrooms: 4
- Bathrooms: 4
- Full bathrooms: 3
- 1/2 bathrooms: 1
Primary bedroom
- Level: Lower
Heating
- Heat Pump
Cooling
- Heat Pump
Appliances
- Included: Dishwasher, Electric Range, Microwave, Refrigerator
- Laundry: Electric Dryer Hookup, Washer Hookup
Features
- Master Downstairs, Granite Counters, Open Floorplan, See Remarks
- Flooring: Carpet, Ceramic Tile, Hardwood
- Has fireplace: Yes
- Fireplace features: Living Room
Interior area
- Total structure area: 4,413
- Total interior livable area: 4,413 sqft
Property
Parking
- Total spaces: 3
- Parking features: Gravel
- Garage spaces: 3
Features
- Levels: Two
- Stories: 2
- Patio & porch: Covered, Front Porch, Rear Patio
- Exterior features: Other, See Remarks
- Fencing: Pasture
- Has view: Yes
- View description: Mountain(s)
Lot
- Size: 9.52 Acres
- Features: Pasture
- Topography: Cleared, Pasture, See Remarks
Details
- Additional structures: Barn(s)
- Parcel number: 165 A 52 011468
- Zoning: AG
- Horse amenities: Stable(s)
Construction
Type & style
- Home type: SingleFamily
- Architectural style: Traditional
- Property subtype: Single Family Residence, Residential
Materials
- HardiPlank Type
- Roof: Asphalt
Condition
- Above Average
- New construction: No
- Year built: 2003
Utilities & green energy
- Sewer: Septic Tank
- Water: Public
Community & HOA
Community
- Subdivision: Not In Subdivision
HOA
- Has HOA: No
- Amenities included: Landscaping
Location
- Region: Abingdon
Financial & listing details
- Price per square foot: $23/sqft
- Tax assessed value: $694,800
- Annual tax amount: $28
- Date on market: 9/5/2023
- Listing terms: Cash,Conventional
Price history
| Date | Event | Price |
|---|---|---|
| 2/10/2025 | Sold | $100,000-89.6%$23/sqft |
Source: Public Record Report a problem | ||
| 5/7/2024 | Sold | $961,135+1.3%$218/sqft |
Source: TVRMLS #9955273 Report a problem | ||
| 3/18/2024 | Pending sale | $949,000$215/sqft |
Source: TVRMLS #9955273 Report a problem | ||
| 3/8/2024 | Contingent | $949,000$215/sqft |
Source: TVRMLS #9955273 Report a problem | ||
| 2/13/2024 | Price change | $949,000-4.9%$215/sqft |
Source: TVRMLS #9955273 Report a problem | ||
| 9/21/2023 | Price change | $998,000-7.6%$226/sqft |
Source: TVRMLS #9955273 Report a problem | ||
| 8/31/2023 | Listed for sale | $1,080,000$245/sqft |
Source: TVRMLS #9955273 Report a problem | ||
| 8/20/2023 | Contingent | $1,080,000$245/sqft |
Source: TVRMLS #9955273 Report a problem | ||
| 8/8/2023 | Listed for sale | $1,080,000+94.9%$245/sqft |
Source: TVRMLS #9955273 Report a problem | ||
| 1/15/2010 | Sold | $554,000$126/sqft |
Source: Public Record Report a problem | ||
Public tax history
| Year | Property taxes | Tax assessment |
|---|---|---|
| 2025 | $28 -98.9% | $694,800 +52.7% |
| 2024 | $2,446 | $455,000 |
| 2023 | $2,446 +0% | $455,000 |
| 2022 | $2,446 | $455,000 |
| 2021 | $2,446 +1.5% | $455,000 |
| 2020 | $2,411 | $455,000 +6.2% |
| 2019 | $2,411 | $428,500 |
| 2018 | $2,411 +10.4% | $428,500 |
| 2017 | $2,185 | $428,500 +9.1% |
| 2016 | $2,185 | $392,600 |
| 2015 | $2,185 | $392,600 |
| 2014 | $2,185 | $392,600 |
| 2013 | -- | $392,600 +7.4% |
| 2012 | -- | $365,600 |
| 2011 | -- | $365,600 |
| 2010 | -- | $365,600 |
| 2009 | -- | $365,600 +6.7% |
| 2008 | -- | $342,700 |
| 2007 | -- | $342,700 |
| 2006 | -- | $342,700 +12.8% |
| 2005 | $1,731 +52.4% | $303,700 +60.4% |
| 2004 | $1,136 +1444.7% | $189,300 +1367.4% |
| 2003 | $74 | $12,900 |
| 2002 | $74 -8.7% | $12,900 +5.7% |
| 2001 | $81 | $12,200 |
Find assessor info on the county website
Neighborhood: 24211
Nearby homes
- $291,9003 bd2 ba1.5k sqft19094 Creamery Dr, Abingdon, VA 24211Off Market
- $429,3003 bd4 ba2k sqft19104 Creamery Dr, Abingdon, VA 24211Off Market
- $599,5004 bd3 ba1.8k sqft19083 Creamery Dr, Abingdon, VA 24211Off Market
- $287,60016.74 AcresCleveland Rd, Abingdon, VA 24211Off Market
- $219,1003 bd1 ba1.4k sqft19311 Cleveland Rd, Abingdon, VA 24211Off Market
- $319,7003 bd2 ba672 sqft19122 Creamery Dr, Abingdon, VA 24211Off Market
- $424,2003 bd2 ba1.5k sqft19166 Creamery Dr, Abingdon, VA 24211Off Market
- $1,8008,712 Square Feet19166 Creamery Dr, Abingdon, VA 24211Off Market
Nearby schools
GreatSchools rating
- 10/10Watauga Elementary SchoolGrades: PK-5Distance: 4.8 mi
- 8/10E.B. Stanley Middle SchoolGrades: 6-8Distance: 7.7 mi
- 5/10Abingdon High SchoolGrades: 9-12Distance: 7.4 mi
Schools provided by the listing agent
- Elementary: Watauga
- Middle: E. B. Stanley
- High: Abingdon
Source: TVRMLS. This data may not be complete. We recommend contacting the local school district to confirm school assignments for this home.


Get pre-qualified for a loan
At Zillow Home Loans, we can pre-qualify you in as little as 5 minutes with no impact to your credit score.An equal housing lender. NMLS #10287.
- Virginia
- Washington County
- Abingdon
- 24211
- 19088 Creamery Dr
Nearby cities
Nearby zip codes
Other Abingdon Topics
