Welcome to this charming 3-bedroom, 2-bath home located in desirable Southwest Minot, just minutes from Edison Elementary School! Nestled in an established neighborhood surrounded by mature, beautiful trees, this home offers plenty of space both inside and out. Step inside to a bright and spacious living room filled with natural light and open to the dining area - perfect for everyday living and entertaining. The kitchen offers ample cabinet and storage space, while all three generously sized bedrooms are conveniently located on the main floor. Beautiful hardwood floors throughout the main level have just been refinished, and fresh new paint gives the home a clean, updated feel. A full bathroom completes the main floor. Downstairs, you'll find a large family room with plenty of room to relax or entertain, along with a second full bathroom, laundry area, and an abundance of storage space. Outside is where this property really shines! Enjoy the HUGE lot, fully fenced backyard, patio area, alley access, and an oversized double garage with plenty of room for vehicles, toys, and storage. With its spacious lot, mature trees, freshly updated interior, and convenient SW Minot location, this home has so much to offer. Come take a look and see why this one feels like home!
Sold
Price Unknown
1909 4th St SW, Minot, ND 58701
3beds
2baths
2,000sqft
Single Family Residence
Built in 1957
0.34 Acres Lot
$261,200 Zestimate®
$--/sqft
$1,861 Estimated rent
Home value
$261,200
$248,000 - $274,000
$1,861/mo
Zestimate® history
Owner options
List your home for rent
$1,861/mo
Rent Zestimate®
Find your next renter with Zillow Rental Manager. Plus, with online applications, you can quickly screen prospective tenants – for free.
$1,861/mo
Rent Zestimate®
Refinance and save
Refinancing to a lower rate could help reduce your monthly payments and save thousands over the life of the loan.
Explore your selling options
Work with a Zillow partner agent
Leverage their expertise and Zillow's premium Showcase listings to get your home seen by more buyers.
Get startedList with your own agent
Get your home in front of millions of buyers by listing it on Zillow.
Learn how to do itSell it yourself
Take full control of how buyers see your home on Zillow by listing For Sale by Owner (FSBO).
List your homeWhat's special
Fully fenced backyardLaundry areaAlley accessPatio areaAbundance of storage spaceHuge lot
Zillow last checked:
Listing updated:
Listed by:
Rachel Gaddie 701-240-4438,
BROKERS 12, INC.
Source: Minot MLS,MLS#: 261444
Facts & features
Interior
Bedrooms & bathrooms
- Bedrooms: 3
- Bathrooms: 2
- Main level bathrooms: 1
- Main level bedrooms: 3
Primary bedroom
- Description: Hardwood+nice Size
- Level: Main
Bedroom 1
- Description: Hardwood+nice Size
- Level: Main
Bedroom 2
- Description: Hardwood+nice Size
- Level: Main
Dining room
- Description: Hardwood
- Level: Main
Family room
- Description: Nice Size
- Level: Lower
Kitchen
- Description: Ample Storage
- Level: Main
Living room
- Description: Hardwood+bright
- Level: Main
Heating
- Forced Air, Natural Gas
Cooling
- Central Air
Appliances
- Included: Microwave, Dishwasher, Refrigerator, Range/Oven
- Laundry: Lower Level
Features
- Flooring: Hardwood, Linoleum
- Basement: Finished,Full
- Has fireplace: No
Interior area
- Total structure area: 2,000
- Total interior livable area: 2,000 sqft
- Finished area above ground: 1,000
Property
Parking
- Total spaces: 2
- Parking features: Detached, Garage: Opener, Lights, Driveway: Concrete
- Garage spaces: 2
- Has uncovered spaces: Yes
Features
- Levels: One
- Stories: 1
- Patio & porch: Patio
- Fencing: Fenced
Lot
- Size: 0.34 Acres
Details
- Parcel number: MI26.359.000.0140
- Zoning: R1
Construction
Type & style
- Home type: SingleFamily
- Property subtype: Single Family Residence
Materials
- Foundation: Concrete Perimeter
- Roof: Asphalt
Condition
- New construction: No
- Year built: 1957
Utilities & green energy
- Sewer: City
- Water: City
- Utilities for property: Cable Connected
Community & HOA
Location
- Region: Minot
Financial & listing details
- Tax assessed value: $204,000
- Annual tax amount: $3,200
- Date on market: 8/27/2026
Price history
| Date | Event | Price |
|---|---|---|
| 10/7/2026 | Sold | -- |
Source:  Minot MLS #261444 Report a problem Minot MLS #261444 Report a problem | ||
| 9/21/2026 | Pending sale | $274,900$137/sqft |
Source: Minot MLS #261444 Report a problem | ||
| 9/14/2026 | Contingent | $274,900$137/sqft |
Source: Minot MLS #261444 Report a problem | ||
| 8/27/2026 | Listed for sale | $274,900$137/sqft |
Source: Minot MLS #261444 Report a problem | ||
Public tax history
| Year | Property taxes | Tax assessment |
|---|---|---|
| 2025 | -- | $204,000 +3% |
| 2024 | $2,893 -12.2% | $198,000 -6.2% |
| 2023 | $3,296 | $211,000 +5.5% |
| 2022 | -- | $200,000 +6.4% |
| 2021 | $2,695 -7.2% | $188,000 |
| 2019 | $2,903 -4% | -- |
| 2018 | $3,024 +8.4% | $95,500 |
| 2017 | $2,789 +20.9% | $95,500 -7.3% |
| 2016 | $2,307 +6.5% | $103,000 |
| 2015 | $2,167 | $103,000 +1% |
| 2014 | $2,167 | $102,000 +0.7% |
| 2013 | -- | $101,300 +21.8% |
| 2012 | -- | $83,200 +12% |
| 2011 | -- | $74,300 +4.8% |
| 2010 | -- | $70,900 +18.4% |
| 2009 | $1,890 -10% | $59,900 +8.1% |
| 2008 | $2,100 | $55,400 +9.1% |
| 2007 | -- | $50,800 |
Find assessor info on the county website
Neighborhood: 58701
Nearby homes
- $--4 bd2 ba2k sqft1913 4th St SW, Minot, ND 58701Sold
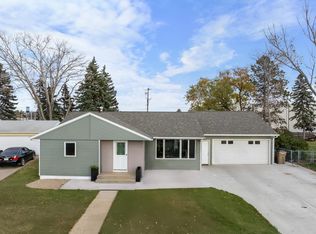
- $300,9003 bd2 ba1.2k sqft1905 4th St SW, Minot, ND 58701Off Market
- $237,1003 bd1 ba950 sqft1917 4th St SW, Minot, ND 58701Off Market
- $--3 bd2 ba2k sqft1837 4th St SW, Minot, ND 58701Sold
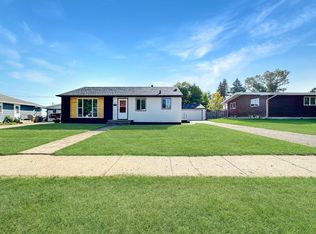
- $--5 bd2 ba2.3k sqft405 19th Ave SW, Minot, ND 58701Sold
- $261,5002 bd2 ba1.2k sqft1916 4th St SW, Minot, ND 58701Off Market
- $309,9003 bd1 ba1.3k sqft1833 4th St SW, Minot, ND 58701Off Market
- $202,5003 bd1 ba1k sqft1836 4th St SW, Minot, ND 58701Off Market
Nearby schools
GreatSchools rating
- 7/10Edison Elementary SchoolGrades: PK-5Distance: 0.3 mi
- 5/10Jim Hill Middle SchoolGrades: 6-8Distance: 1 mi
- 6/10Minot High SchoolGrades: 9-12Distance: 1.1 mi
Schools provided by the listing agent
- District: Minot #1
Source: Minot MLS. This data may not be complete. We recommend contacting the local school district to confirm school assignments for this home.
- North Dakota
- Ward County
- Minot
- 58701
- 1909 4th St SW
