Hurry to see this Spectacular Elmhurst Property and Home! The home was rebuilt in 2012 with an open floor plan, vaulted ceiling, built-in cabinetry in the kitchen, living room, office and primary bedroom. The backyard has a stunning saltwater pool and spa that feels very spacious and private. Large 500 square foot garage with access off an alley is ideal as an oversized 2 car garage with storage or a possible conversion to an ADU. Gorgeous kitchen offers a large center island with a wood counter. Carrera marble slab counters, SS appliances, 6 burner Range. The bathroom has two sinks with Carrera marble slab counter, pretty Blue marble floor, a shower over a tub and heated towel bars. In addition to the swimming pool and spa the backyard has extensive patios and pool decking, garden lighting, bamboo screening, delightful garden beds and a covered porch with a tongue and groove beamed ceiling with a Trex deck, and a big screen TV that extends the living space. There is also a vegetable garden behind the stone wall of the swimming pool! Replacements in 2012 include water, electrical & gas lines, 90% of the sewer line.Tankless water heater. Both roofs 2012. Heater was replaced in 2018. Plantation shutters. Wired for ethernet & security system. This is a rare property and a must see!
Closed
$854,500
1909 50th St, Sacramento, CA 95819
2beds
1,192sqft
Single Family Residence
Built in 1922
6,098 Square Feet Lot
$816,500 Zestimate®
$717/sqft
$2,806 Estimated rent
Home value
$816,500
$768,000 - $865,000
$2,806/mo
Zestimate® history
Owner options
List your home for rent
$2,806/mo
Rent Zestimate®
Find your next renter with Zillow Rental Manager. Plus, with online applications, you can quickly screen prospective tenants – for free.
$2,806/mo
Rent Zestimate®
Refinance and save
$5,780/mo
Est. payment
Refinancing to a lower rate could help reduce your monthly payments and save thousands over the life of the loan.
$5,780/mo
Est. payment
Explore your selling options
Work with a Zillow partner agent
Leverage their expertise and Zillow's premium Showcase listings to get your home seen by more buyers.
Get startedList with your own agent
Get your home in front of millions of buyers by listing it on Zillow.
Learn how to do itSell it yourself
Take full control of how buyers see your home on Zillow by listing For Sale by Owner (FSBO).
List your homeWhat's special
Covered porchStone wallLarge center islandPretty blue marble floorPrimary bedroomVegetable gardenDelightful garden beds
Zillow last checked:
Listing updated:
Listed by:
Debbie Davis DRE #01237920 916-213-2323,
Windermere Signature Properties LP
Bought with:
Debbie Davis, DRE #01237920
Windermere Signature Properties LP
Source: MetroList Services of CA,MLS#: 224043834Originating MLS: MetroList Services, Inc.
Facts & features
Interior
Bedrooms & bathrooms
- Bedrooms: 2
- Bathrooms: 1
- Full bathrooms: 1
Rooms
- Room types: Office, Great Room, Kitchen, Laundry
Dining room
- Features: Space in Kitchen, Dining/Living Combo
Kitchen
- Features: Marble Counter, Skylight(s), Kitchen Island
Heating
- Central
Cooling
- Ceiling Fan(s), Central Air
Appliances
- Included: Built-In Electric Oven, Free-Standing Gas Range, Range Hood, Dishwasher, Disposal, Microwave
- Laundry: Laundry Room, Laundry Closet
Features
- Flooring: Tile, Wood
- Windows: Skylight(s)
- Has fireplace: No
Interior area
- Total structure area: 0
- Total interior livable area: 1,192 sqft
Property
Parking
- Total spaces: 2
- Parking features: 24'+ Deep Garage, Detached, Garage Door Opener, Garage Faces Rear
- Garage spaces: 2
Features
- Has private pool: Yes
- Pool features: In Ground, Pool/Spa Combo, Salt Water
- Fencing: Fenced
Lot
- Size: 6,098 Square Feet
- Dimensions: 44 x 117 x 44 x 117
- Features: Auto Sprinkler F&R
Details
- Parcel number: 01100540140000
- Zoning: R-1
- Special conditions: Offer As Is
Construction
Type & style
- Home type: SingleFamily
- Architectural style: Cape Cod,Cottage
- Property subtype: Single Family Residence
Materials
- Frame, Wood Siding
- Foundation: Raised
- Roof: Composition
Condition
- Year built: 1922
Utilities & green energy
- Electric: 220 Volts in Kitchen, 220 Volts in Laundry
- Water: Public
- Utilities for property: Internet Available, Natural Gas Connected, Sewer In & Connected
Community & HOA
Community
- Subdivision: Elmhurst
Location
- Region: Sacramento
Financial & listing details
- Price per square foot: $717/sqft
- Tax assessed value: $871,590
- Price range: $854.5K - $854.5K
- Date on market: 9/20/2026
Price history
| Date | Event | Price |
|---|---|---|
| 7/15/2024 | Sold | $854,500-2.9%$717/sqft |
Source: MetroList Services of CA #224043834 Report a problem | ||
| 5/16/2024 | Pending sale | $880,000$738/sqft |
Source: MetroList Services of CA #224043834 Report a problem | ||
| 5/3/2024 | Listed for sale | $880,000+163.5%$738/sqft |
Source: MetroList Services of CA #224043834 Report a problem | ||
| 12/9/2004 | Sold | $334,000+55.3%$280/sqft |
Source: Public Record Report a problem | ||
| 7/31/2002 | Sold | $215,000$180/sqft |
Source: MetroList Services of CA #152213062 Report a problem | ||
Public tax history
| Year | Property taxes | Tax assessment |
|---|---|---|
| 2026 | -- | $871,590 +2% |
| 2025 | $9,955 +59.6% | $854,500 +62% |
| 2024 | $6,239 +2.4% | $527,341 +2% |
| 2023 | $6,092 +1.7% | $517,002 +2% |
| 2022 | $5,990 +5% | $506,866 +2% |
| 2021 | $5,704 -0.9% | $496,929 +1% |
| 2020 | $5,755 +9.8% | $491,835 +9.8% |
| 2019 | $5,242 +2.7% | $447,878 +2% |
| 2018 | $5,105 +1.4% | $439,097 +2% |
| 2017 | $5,035 +2.3% | $430,488 +2% |
| 2016 | $4,923 +9.6% | $422,048 +1.5% |
| 2015 | $4,490 | $415,710 +5.4% |
| 2014 | $4,490 | $394,419 +12% |
| 2013 | -- | $352,160 +21.7% |
| 2012 | -- | $289,262 -4% |
| 2011 | -- | $301,316 -3% |
| 2010 | -- | $310,636 -6.8% |
| 2008 | -- | $333,293 |
| 2007 | -- | $333,293 -2.1% |
| 2006 | -- | $340,374 +2% |
| 2005 | -- | $333,700 +52.4% |
| 2004 | -- | $219,013 +1.9% |
| 2003 | -- | $215,000 +132.8% |
| 2002 | -- | $92,366 +2% |
| 2001 | -- | $90,556 +2% |
| 2000 | -- | $88,782 |
Find assessor info on the county website
Neighborhood: Elmhurst
Nearby homes
- $640,9003 bd1 ba1.2k sqft1901 50th St, Sacramento, CA 95819Off Market
- $402,3002 bd1 ba633 sqft1865 50th St, Sacramento, CA 95819Off Market
- $818,0004 bd2 ba1.8k sqft5009 T St, Sacramento, CA 95819Off Market
- $721,8002 bd1 ba1.1k sqft5001 T St, Sacramento, CA 95819Off Market
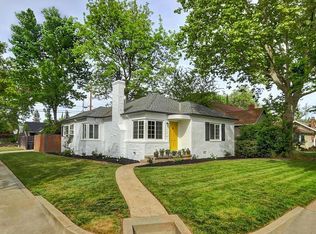
- $649,0002 bd1 ba1.2k sqft5017 T St, Sacramento, CA 95819Off Market
- $802,9003 bd2 ba1.9k sqft1908 51st St, Sacramento, CA 95819Off Market
- $--2 bd1 ba1k sqft1900 51st St #A, Sacramento, CA 95819Off Market
- $431,2001 bd1 ba600 sqft1900 51st St #B, Sacramento, CA 95819Off Market
Nearby schools
GreatSchools rating
- 9/10David Lubin Elementary SchoolGrades: K-6Distance: 1.2 mi
- 4/10Omoja International AcademyGrades: 7-12Distance: 0.5 mi
- 3/10Hiram W. Johnson High SchoolGrades: 9-12Distance: 1.5 mi
Get a cash offer in 3 minutes
Find out how much your home could sell for in as little as 3 minutes with a no-obligation cash offer.
Estimated market value
$816,500
Get a cash offer in 3 minutes
Find out how much your home could sell for in as little as 3 minutes with a no-obligation cash offer.
Estimated market value
$816,500
