Skip main navigation
Off market
  • $1,485,000

    1909 9th St #C, Boulder, CO 80302

    3beds
    1,987sqft
    Condominium
    Built in 2003
    -- sqft lot
    $1,485,000 Zestimate®
    $747/sqft
    $5,517 Estimated rent

    Home value

    $1,485,000

    $1.32M - $1.68M

    $5,517/mo

    Zestimate® history
    Loading
    Loading...

    Owner options

    List your home for rent

    $5,517/mo

    Rent Zestimate®

    Find your next renter with Zillow Rental Manager. Plus, with online applications, you can quickly screen prospective tenants – for free.

    Learn more

    $5,517/mo

    Rent Zestimate®

    Refinance and save

    $7,831/mo

    Est. payment

    Refinancing to a lower rate could help reduce your monthly payments and save thousands over the life of the loan.

    See today's rates

    $7,831/mo

    Est. payment

    Explore your selling options

    Work with a Zillow partner agent

    Leverage their expertise and Zillow's premium Showcase listings to get your home seen by more buyers.

    Get started

    List with your own agent

    Get your home in front of millions of buyers by listing it on Zillow.

    Learn how to do it

    Sell it yourself

    Take full control of how buyers see your home on Zillow by listing For Sale by Owner (FSBO).

    List your home

    What's special

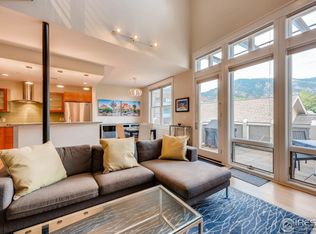
    This boutique building houses four contemporary residences in the heart of LoBo. Concrete counters, stainless kitchen, soaring ceilings, glass tile, birch floors, steel stairway, marble accents, solar shade, fireplace, vessel sinks, huge west facing main level patio and upper level master bedroom deck are just some of the features you'll find in this loft style home. Secure parking, views of Sanitas to the north and The Flatirons to the south. HOA INCLUDES $238/MONTH HEATING AND COOLING COSTS

    This property is off market, which means it's not currently listed for sale or rent on Zillow. This may be different from what's available on other websites or public sources.
    Zillow last checked:

    Listing updated:

    Listed by:

    Richard C Ackerman 303-449-7000,

    RE/MAX of Boulder, Inc,

    Brady Keenan 303-883-2751,

    Sundberg Real Estate

    Bought with:

    Kim Payes, 40001755

    RE/MAX Alliance-Boulder

    Source: IRES as distributed by MLS GRID,MLS#: 687885MLS Logo

    Facts & features

    Interior

    Bedrooms & bathrooms
    • Bedrooms: 3
    • Bathrooms: 2
    • Full bathrooms: 1
    • 3/4 bathrooms: 1
    • Main level bathrooms: 1
    Primary bedroom
    • Description: Carpet
    • Features: Full Primary Bath, Tub+Shower Primary, Luxury Features Primary Bath
    • Level: Upper
    • Area: 364 Square Feet
    • Dimensions: 14 x 26
    Bedroom 2
    • Description: Carpet
    • Level: Main
    • Area: 144 Square Feet
    • Dimensions: 12 x 12
    Bedroom 3
    • Description: Carpet
    • Level: Main
    • Area: 132 Square Feet
    • Dimensions: 11 x 12
    Dining room
    • Description: Wood
    • Level: Main
    • Area: 168 Square Feet
    • Dimensions: 12 x 14
    Kitchen
    • Description: Wood
    • Level: Main
    • Area: 144 Square Feet
    • Dimensions: 9 x 16
    Laundry
    • Description: Vinyl
    • Level: Main
    • Area: 36 Square Feet
    • Dimensions: 6 x 6
    Living room
    • Description: Wood
    • Level: Main
    • Area: 322 Square Feet
    • Dimensions: 14 x 23
    Heating
    • Forced Air, Individual Heat Source
    Appliances
    • Included: Gas Range, Self Cleaning Oven, Double Oven, Dishwasher, Refrigerator, Bar Fridge, Washer, Dryer, Microwave, Disposal
    • Laundry: Washer/Dryer Hookup
    Features
    • Eat-in Kitchen, Separate Dining Room, Cathedral Ceiling(s), Open Floorplan, Pantry, Walk-In Closet(s), Kitchen Island
    • Flooring: Wood
    • Windows: Window Coverings, Storm Window(s)
    • Basement: None
    • Has fireplace: Yes
    • Fireplace features: Circulating, Gas, Great Room
    Interior area
    • Total structure area: 1,987
    • Total interior livable area: 1,987 sqft
    • Finished area above ground: 1,987

    Property

    Parking
    • Total spaces: 2
    • Parking features: Garage Door Opener, Oversized
    • Attached garage spaces: 2
    • Details: Attached
    Features
    • Levels: Two
    • Stories: 2
    • Entry location: 2nd Floor
    • Patio & porch: Patio, Deck
    • Exterior features: Balcony
    • Has view: Yes
    • View description: Hills, City
    Lot
    • Size: 26 Acres
    • Features: Historic District, City Limits, Paved, Curbs, Gutters, Sidewalks, Street Light, Alley, Fire Hydrant within 500 Feet
    Details
    • Parcel number: R0505769
    • Zoning: MUX
    • Special conditions: Private Owner

    Construction

    Type & style
    • Home type: Condo
    • Architectural style: Contemporary
    • Property subtype: Condominium
    • Attached to another structure: Yes
    Materials
    • Brick, Stucco
    • Roof: Rubber
    Condition
    • New construction: No
    • Year built: 2003

    Utilities & green energy

    • Electric: Xcel
    • Gas: Xcel
    • Sewer: Public Sewer
    • Water: City
    • Utilities for property: Natural Gas Available, Electricity Available, Cable Available, Master Meter-Gas, Individual Meter-Electric, Satellite Avail, High Speed Avail
    Green energy
    • Energy efficient items: Windows, Doors, High Efficiency Furnace, Thermostat

    Community & neighborhood

    Security
    • Security features: Fire Sprinkler System, Fire Alarm
    Community
    • Community features: Extra Storage, Security Building
    Location
    • Region: Boulder
    • Subdivision: West End Lofts Of Boulder

    HOA & financial

    HOA
    • Has HOA: Yes
    • HOA fee: $897 monthly
    • Services included: Common Amenities, Trash, Snow Removal, Maintenance Grounds, Management, Utilities, Exterior Maintenance, Water, Heat, Insurance, Sewer
    • Association name: West End Lofts HOA

    Other

    Other facts
    • Listing terms: Cash,Conventional
    • Road surface type: Asphalt

    Price history

    DateEventPrice
    11/29/2012Sold$1,000,000$503/sqft
    Source: IRES as distributed by MLS GRID #687885 Report a problem

    Public tax history

    Tax history is unavailable.

    Neighborhood: West Pearl

    Nearby schools

    GreatSchools rating
    Schools provided by the listing agent
    • Elementary: Whittier
    • Middle: Casey
    • High: Boulder

    Source: IRES as distributed by MLS GRID. This data may not be complete. We recommend contacting the local school district to confirm school assignments for this home.

    Get a cash offer in 3 minutes
    Find out how much your home could sell for in as little as 3 minutes with a no-obligation cash offer.
    Estimated market value
    $1,485,000
    Get a cash offer in 3 minutes
    Find out how much your home could sell for in as little as 3 minutes with a no-obligation cash offer.
    Estimated market value
    $1,485,000
