Skip main navigation
Sold for $487,000
  • $487,000

    1909 Alexander Dr, Macungie, PA 18062

    3beds
    2,854sqft
    Single Family Residence
    Built in 2004
    4,748.04 Square Feet Lot
    $548,200 Zestimate®
    $171/sqft
    $3,750 Estimated rent

    Home value

    $548,200

    $521,000 - $576,000

    $3,750/mo

    Zestimate® history
    Loading
    Loading...

    Owner options

    List your home for rent

    $3,750/mo

    Rent Zestimate®

    Find your next renter with Zillow Rental Manager. Plus, with online applications, you can quickly screen prospective tenants – for free.

    Learn more

    $3,750/mo

    Rent Zestimate®

    Refinance and save

    $3,569/mo

    Est. payment

    Refinancing to a lower rate could help reduce your monthly payments and save thousands over the life of the loan.

    See today's rates

    $3,569/mo

    Est. payment

    Explore your selling options

    Work with a Zillow partner agent

    Leverage their expertise and Zillow's premium Showcase listings to get your home seen by more buyers.

    Get started

    List with your own agent

    Get your home in front of millions of buyers by listing it on Zillow.

    Learn how to do it

    Sell it yourself

    Take full control of how buyers see your home on Zillow by listing For Sale by Owner (FSBO).

    List your home

    What's special

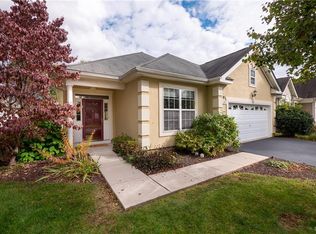
    Nestled along the walking paths and putting green in Four Seasons at Farmington, this charming home offers comfort and convenience. Step inside to discover inviting, open living spaces, ideal for relaxation and entertainment. Enjoy family and guests as you whip up your favorite meals in the open, well-appointed kitchen, complete with modern appliances and plenty of storage space. This sociable area leads to an expansive patio and serene backyard only steps away from the community walking paths and putting green. Retreat to peaceful bedrooms for restful nights and wake up refreshed to greet the day. The loft area provides versatile space for a cozy reading nook, home office, or hobby room, limited only by your imagination. This home is ready to welcome you with open arms. At Four Seasons at Farmington, you'll enjoy resort-style amenities and a vibrant social scene. With convenient access to local attractions, shopping, dining, and health care, every day brings new opportunities for adventure and relaxation.

    Zillow last checked:

    Listing updated:

    Listed by:

    Sandy Camarano 610-737-9916,

    BHHS Fox & Roach Bethlehem,

    Stephen N. Camarano 610-737-9915,

    BHHS Fox & Roach Bethlehem

    Bought with:

    Dustin E. Coughlin, RS348264

    Coldwell Banker Hearthside

    Christopher Lawlor, RS321409

    Coldwell Banker Hearthside

    Source: GLVR,MLS#: 738327MLS LogoOriginating MLS: Lehigh Valley MLS

    Facts & features

    Interior

    Bedrooms & bathrooms
    • Bedrooms: 3
    • Bathrooms: 3
    • Full bathrooms: 2
    • 1/2 bathrooms: 1
    Primary bedroom
    • Description: Wall to wall carpet, walk in closet
    • Level: First
    • Dimensions: 20.20 x 13.10
    Bedroom
    • Description: Hardwood floor
    • Level: First
    • Dimensions: 14.20 x 10.80
    Bedroom
    • Description: Carpet, access to large storage room
    • Level: Second
    • Dimensions: 14.20 x 13.00
    Primary bathroom
    • Description: Double vanity, soaking tub, walk in shower
    • Level: First
    • Dimensions: 13.50 x 9.10
    Breakfast room nook
    • Description: Laminate Plank Floor
    • Level: First
    • Dimensions: 14.80 x 7.00
    Dining room
    • Description: Hardwood Fl vault ceiling
    • Level: First
    Family room
    • Description: Laminate Plank floor, vault ceiling, gas fireplace, built in bookcase
    • Level: First
    • Dimensions: 22.90 x 15.11
    Other
    • Description: tile, tub/shower combo
    • Level: Second
    • Dimensions: 8.00 x 4.80
    Half bath
    • Description: Tile, granite vanity
    • Level: First
    • Dimensions: 7.10 x 4.90
    Kitchen
    • Description: Laminate Plank floor, opens to family room, center island with sink and counter seating
    • Level: First
    • Dimensions: 12.80 x 10.70
    Laundry
    • Description: includes washer and dryer
    • Level: First
    • Dimensions: 7.10 x 4.90
    Living room
    • Description: Hardwood floor, vault ceiling
    • Level: First
    • Dimensions: 13.50 x 12.80
    Other
    • Description: Storage, unfinished
    • Level: Second
    • Dimensions: 20.40 x 10.70
    Recreation
    • Description: Loft, overlooks living room and family room, wall to wall carpet
    • Level: Second
    • Dimensions: 25.00 x 18.70
    Heating
    • Gas
    Cooling
    • Central Air, Ceiling Fan(s)
    Appliances
    • Included: Dishwasher, Electric Dryer, Electric Oven, Electric Range, Electric Water Heater, Disposal, Microwave, Refrigerator, Washer
    • Laundry: Electric Dryer Hookup, Main Level
    Features
    • Attic, Cathedral Ceiling(s), Dining Area, Separate/Formal Dining Room, Entrance Foyer, High Ceilings, Kitchen Island, Loft, Storage, Vaulted Ceiling(s), Walk-In Closet(s)
    • Flooring: Carpet, Ceramic Tile, Hardwood, Luxury Vinyl, Luxury VinylPlank, Tile
    • Basement: None
    • Has fireplace: Yes
    • Fireplace features: Family Room
    Interior area
    • Total interior livable area: 2,854 sqft
    • Finished area above ground: 2,854
    • Finished area below ground: 0

    Property

    Parking
    • Total spaces: 2
    • Parking features: Attached, Garage
    • Attached garage spaces: 2
    Features
    • Patio & porch: Patio
    • Exterior features: Patio
    Lot
    • Size: 4,748 sqft
    • Features: Flat
    Details
    • Parcel number: 546496424365 001
    • Zoning: Sr-Semi Rural
    • Special conditions: Estate

    Construction

    Type & style
    • Home type: SingleFamily
    • Architectural style: Other
    • Property subtype: Single Family Residence
    Materials
    • Vinyl Siding
    • Roof: Asphalt,Fiberglass
    Condition
    • Year built: 2004

    Utilities & green energy

    • Sewer: Public Sewer
    • Water: Public

    Community & neighborhood

    Senior living
    • Senior community: Yes
    Location
    • Region: Macungie
    • Subdivision: Four Seasons at Farmington

    HOA & financial

    HOA
    • Has HOA: Yes
    • HOA fee: $379 monthly

    Other

    Other facts
    • Listing terms: Cash,Conventional
    • Ownership type: Fee Simple

    Price history

    DateEventPrice
    6/19/2024Sold$487,000-0.6%$171/sqft
    Source: GLVR #738327 Report a problem
    5/31/2024Pending sale$490,000$172/sqft
    Source: GLVR #738327 Report a problem
    5/25/2024Listed for sale$490,000+54.1%$172/sqft
    Source: GLVR #738327 Report a problem
    7/11/2012Sold$318,000-6.4%$111/sqft
    Source: GLVR #405679 Report a problem
    3/17/2012Price change$339,900-2.6%$119/sqft
    Source: Home Team Real Estate #405679 Report a problem
    9/1/2011Price change$348,900-5.2%$122/sqft
    Source: Home Team Real Estate #405679 Report a problem
    6/19/2011Price change$367,900-3.2%$129/sqft
    Source: Home Team Real Estate #405679 Report a problem
    3/19/2011Listed for sale$379,900+12.6%$133/sqft
    Source: Home Team Real Estate #405679 Report a problem
    9/28/2004Sold$337,385$118/sqft
    Source: Public Record Report a problem

    Public tax history

    YearProperty taxesTax assessment
    2025$7,394 +6.8%$280,400
    2024$6,926 +2%$280,400
    2023$6,788 $280,400
    2022$6,788 +4.6%$280,400
    2021$6,486 +1%$280,400
    2020$6,424 +10208.4%$280,400
    2019$62 $280,400
    2018$62 $280,400
    2017-- $280,400
    2016-- $280,400
    2015-- $280,400
    2014-- $280,400 +158.9%
    2012-- $108,300
    2011-- $108,300
    2010-- $108,300
    2009-- $108,300
    2008-- $108,300
    2007-- $108,300 -20.6%
    2006-- $136,400
    2005-- $136,400

    Find assessor info on the county website

    Neighborhood: Ancient Oaks

    Nearby schools

    GreatSchools rating
    Schools provided by the listing agent
    • District: East Penn

    Source: GLVR. This data may not be complete. We recommend contacting the local school district to confirm school assignments for this home.

    Get a cash offer in 3 minutes
    Find out how much your home could sell for in as little as 3 minutes with a no-obligation cash offer.
    Estimated market value
    $548,200
    Get a cash offer in 3 minutes
    Find out how much your home could sell for in as little as 3 minutes with a no-obligation cash offer.
    Estimated market value
    $548,200