Welcome home! This beautiful renovated home nestled in the quaint subdivision of Amberley Woods in Helena, AL. Driving into the neighborhood, you'll feel the welcomeness & friendliness of everyone. As you open the door, you'll be welcomed into a foyer area that leads to the back living space. Your eyes are drawn to soaring vaulted ceilings & the wonderful fire place that anchors the great room as well as beautiful laminated hardwoods that flow throughout the entire home. The kitchen offers a vast amount of storage, ample counter space for prepping meals, pantry & nice cabinets w/ fresh paint & new pulls. Enjoy diner while overlooking the backyard. Owner's suite offers high ceilings and natural light as well as en-suite & huge walk-in closet. Two other spacious bedrooms are perfect for home office or family. Outback you'll love the open patio, fresh laid sod, fenced back yard and actual space to entertain. This home is move in ready! Zoned for the award winning Alabaster City Schools.
Sold for $267,000
$267,000
1909 Amberley Woods Trl, Helena, AL 35080
3beds
1,347sqft
Single Family Residence
Built in 1997
7,274 Square Feet Lot
$268,600 Zestimate®
$198/sqft
$1,855 Estimated rent
Home value
$268,600
$212,000 - $341,000
$1,855/mo
Zestimate® history
Owner options
List your home for rent
$1,855/mo
Rent Zestimate®
Find your next renter with Zillow Rental Manager. Plus, with online applications, you can quickly screen prospective tenants – for free.
$1,855/mo
Rent Zestimate®
Refinance and save
$1,488/mo
Est. payment
Refinancing to a lower rate could help reduce your monthly payments and save thousands over the life of the loan.
$1,488/mo
Est. payment
Explore your selling options
Work with a Zillow partner agent
Leverage their expertise and Zillow's premium Showcase listings to get your home seen by more buyers.
Get startedList with your own agent
Get your home in front of millions of buyers by listing it on Zillow.
Learn how to do itSell it yourself
Take full control of how buyers see your home on Zillow by listing For Sale by Owner (FSBO).
List your homeWhat's special
Open patioWonderful fireplaceHuge walk-in closetFoyer areaActual space to entertainSoaring vaulted ceilingsTwo other spacious bedrooms
Zillow last checked:
Listing updated:
Listed by:
Donna Breland 205-910-8799,
Signature Realty
Bought with:
Jennifer Wiggins
RealtySouth-OTM-Acton Rd
Source: GALMLS,MLS#: 21439856
Facts & features
Interior
Bedrooms & bathrooms
- Bedrooms: 3
- Bathrooms: 2
- Full bathrooms: 2
Rooms
- Room types: Bedroom, Dining Room, Bathroom, Great Room, Kitchen, Master Bathroom, Master Bedroom
Primary bedroom
- Level: First
Bedroom 1
- Level: First
Bedroom 2
- Level: First
Primary bathroom
- Level: First
Bathroom 1
- Level: First
Dining room
- Level: First
Kitchen
- Features: Laminate Counters, Pantry
- Level: First
Basement
- Area: 0
Heating
- Central, Electric, Heat Pump
Cooling
- Central Air, Electric, Heat Pump, Ceiling Fan(s)
Appliances
- Included: ENERGY STAR Qualified Appliances, Dishwasher, Microwave, Self Cleaning Oven, Refrigerator, Stove-Electric, Electric Water Heater
- Laundry: Electric Dryer Hookup, Washer Hookup, Main Level, Laundry Room, Laundry (ROOM), Yes
Features
- Recessed Lighting, High Ceilings, Cathedral/Vaulted, Crown Molding, Smooth Ceilings, Soaking Tub, Linen Closet, Separate Shower, Split Bedrooms, Tub/Shower Combo, Walk-In Closet(s)
- Flooring: Laminate, Tile
- Doors: Insulated Door
- Windows: Double Pane Windows
- Attic: Pull Down Stairs,Yes
- Number of fireplaces: 1
- Fireplace features: Insert, Marble (FIREPL), Great Room, Gas
Interior area
- Total interior livable area: 1,347 sqft
- Finished area above ground: 1,347
- Finished area below ground: 0
Property
Parking
- Total spaces: 2
- Parking features: Attached, Driveway, Off Street, Parking (MLVL), Garage Faces Side
- Attached garage spaces: 2
- Has uncovered spaces: Yes
Features
- Levels: One
- Stories: 1
- Patio & porch: Open (PATIO), Patio
- Pool features: None
- Fencing: Fenced
- Has view: Yes
- View description: None
- Waterfront features: No
Lot
- Size: 7,274 Square Feet
- Features: Cul-De-Sac, Interior Lot, Subdivision
Details
- Parcel number: 138273000001.103
- Special conditions: N/A
Construction
Type & style
- Home type: SingleFamily
- Property subtype: Single Family Residence
- Attached to another structure: Yes
Materials
- HardiPlank Type
- Foundation: Slab
Condition
- Year built: 1997
Utilities & green energy
- Water: Public
- Utilities for property: Sewer Connected, Underground Utilities
Green energy
- Energy efficient items: Ridge Vent
Community & HOA
Community
- Features: Sidewalks, Street Lights
- Subdivision: Amberley Woods
HOA
- Has HOA: Yes
- Services included: Maintenance Grounds
- HOA fee: $250 annually
Location
- Region: Helena
Financial & listing details
- Price per square foot: $198/sqft
- Tax assessed value: $216,000
- Annual tax amount: $2,333
- Price range: $267K - $267K
- Date on market: 1/3/2026
- Road surface type: Paved
Price history
| Date | Event | Price |
|---|---|---|
| 2/5/2026 | Sold | $267,000+2.7%$198/sqft |
Source:  GALMLS #21439856 Report a problem GALMLS #21439856 Report a problem | ||
| 1/9/2026 | Contingent | $259,900$193/sqft |
Source: GALMLS #21439856 Report a problem | ||
| 1/3/2026 | Listed for sale | $259,900$193/sqft |
Source: GALMLS #21439856 Report a problem | ||
| 11/1/2025 | Listing removed | $259,900$193/sqft |
Source: GALMLS #21423746 Report a problem | ||
| 8/7/2025 | Price change | $259,900-1.9%$193/sqft |
Source: GALMLS #21423746 Report a problem | ||
| 7/14/2025 | Price change | $264,900-3.6%$197/sqft |
Source: GALMLS #21423746 Report a problem | ||
| 7/1/2025 | Listed for sale | $274,900+83.3%$204/sqft |
Source: GALMLS #21423746 Report a problem | ||
| 12/9/2017 | Listing removed | $1,350$1/sqft |
Source: Donna Breland Report a problem | ||
| 11/9/2017 | Listed for rent | $1,350$1/sqft |
Source: Donna Breland Report a problem | ||
| 9/11/2017 | Sold | $150,000-3.5%$111/sqft |
Source: GALMLS #789567 Report a problem | ||
| 8/7/2017 | Listed for sale | $155,500$115/sqft |
Source: Birmingham - Alabaster #789567 Report a problem | ||
| 8/7/2017 | Pending sale | $155,500$115/sqft |
Source: Birmingham - Alabaster #789567 Report a problem | ||
| 7/25/2017 | Price change | $155,500-4.3%$115/sqft |
Source: Birmingham - Alabaster #789567 Report a problem | ||
| 7/18/2017 | Price change | $162,500-1.5%$121/sqft |
Source: Birmingham - Alabaster #789567 Report a problem | ||
| 7/11/2017 | Listed for sale | $165,000+101.2%$122/sqft |
Source: Keller Williams Metro South #789567 Report a problem | ||
| 9/10/2013 | Sold | $82,000-38.8%$61/sqft |
Source: Agent Provided Report a problem | ||
| 10/7/2011 | Sold | $134,000-4.2%$99/sqft |
Source: Public Record Report a problem | ||
| 7/1/2011 | Price change | $139,900-2.1%$104/sqft |
Source: Keller Williams Realty Metro South #500315 Report a problem | ||
| 6/28/2011 | Price change | $142,900-0.4%$106/sqft |
Source: Keller Williams Realty Metro South #500315 Report a problem | ||
| 6/3/2011 | Price change | $143,500-1%$107/sqft |
Source: Keller Williams Realty Metro South #500315 Report a problem | ||
| 5/19/2011 | Listed for sale | $145,000+13.7%$108/sqft |
Source: Keller Williams Realty Metro South #500315 Report a problem | ||
| 5/14/2002 | Sold | $127,500+7.2%$95/sqft |
Source: Public Record Report a problem | ||
| 1/18/2000 | Sold | $118,900$88/sqft |
Source: Public Record Report a problem | ||
Public tax history
| Year | Property taxes | Tax assessment |
|---|---|---|
| 2025 | $2,333 +1.8% | $43,200 +1.8% |
| 2024 | $2,291 +9.6% | $42,420 +9.6% |
| 2023 | $2,090 +112.9% | $38,700 +112.9% |
| 2022 | $982 +9.5% | $18,180 +9.5% |
| 2021 | $896 +6.7% | $16,600 +6.7% |
| 2020 | $840 +3.5% | $15,560 +3.5% |
| 2019 | $812 | $15,040 +14.3% |
| 2017 | $812 +25.1% | $13,160 +3.6% |
| 2015 | $649 +2.9% | $12,700 +2.1% |
| 2014 | $631 | $12,440 |
| 2013 | $631 -0.7% | $12,440 -0.6% |
| 2012 | $635 +1% | $12,520 +1% |
| 2011 | $629 -1.7% | $12,400 -1.6% |
| 2010 | $639 -1.5% | $12,600 -1.4% |
| 2009 | $649 +0.3% | $12,780 +0.3% |
| 2007 | $647 +9.3% | $12,740 -89.1% |
| 2005 | $592 +3.8% | $117,100 +3.4% |
| 2004 | $570 | $113,200 |
| 2003 | $570 +15.3% | -- |
| 2002 | $495 | -- |
| 2001 | $495 | -- |
Find assessor info on the county website
Neighborhood: 35080
Nearby homes
- $279,7003 bd2 ba1.3k sqft1913 Amberley Woods Trl, Helena, AL 35080Off Market
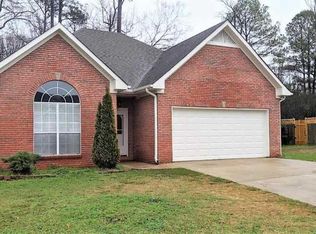
- $291,7003 bd2 ba1.4k sqft1905 Amberley Woods Trl, Helena, AL 35080Off Market

- $271,2003 bd2 ba1.8k sqft2116 Amberley Woods Ter, Helena, AL 35080Off Market
- $265,800-- bd2 ba1.5k sqft2110 Amberley Woods Ter, Helena, AL 35080Off Market
- $317,3003 bd2 ba1.7k sqft2104 Amberley Woods Ter, Helena, AL 35080Off Market
- $295,2003 bd2 ba1.5k sqft1917 Amberley Woods Trl, Helena, AL 35080Off Market
- $325,2004 bd3 ba2.1k sqft1920 Amberley Woods Trl, Helena, AL 35080Off Market
- $292,200-- bd2 ba1.7k sqft1286 Amberley Woods Dr, Helena, AL 35080Off Market
Nearby schools
GreatSchools rating
- 9/10Creek View Elementary SchoolGrades: PK-3Distance: 3 mi
- 7/10Thompson Middle SchoolGrades: 6-8Distance: 3 mi
- 7/10Thompson High SchoolGrades: 9-12Distance: 2.7 mi
Schools provided by the listing agent
- Elementary: Meadow View
- Middle: Thompson
- High: Thompson
Source: GALMLS. This data may not be complete. We recommend contacting the local school district to confirm school assignments for this home.
Get a cash offer in 3 minutes
Find out how much your home could sell for in as little as 3 minutes with a no-obligation cash offer.
Estimated market value
$268,600
Get a cash offer in 3 minutes
Find out how much your home could sell for in as little as 3 minutes with a no-obligation cash offer.
Estimated market value
$268,600
- Alabama
- Shelby County
- Alabaster
- 35080
- 1909 Amberley Woods Trl
Nearby cities
Nearby zip codes
Other Alabaster Topics
